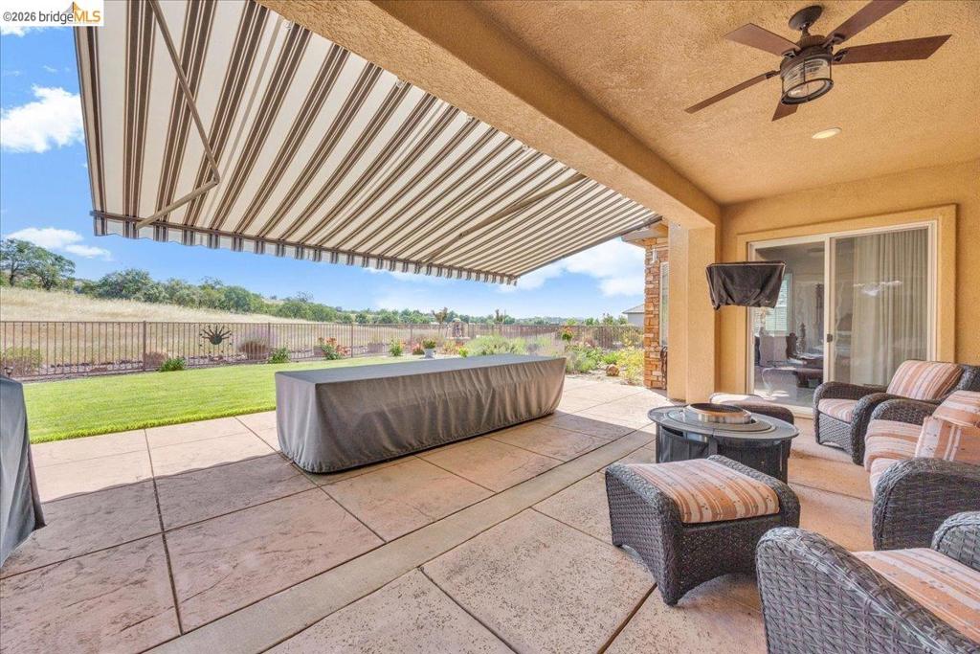
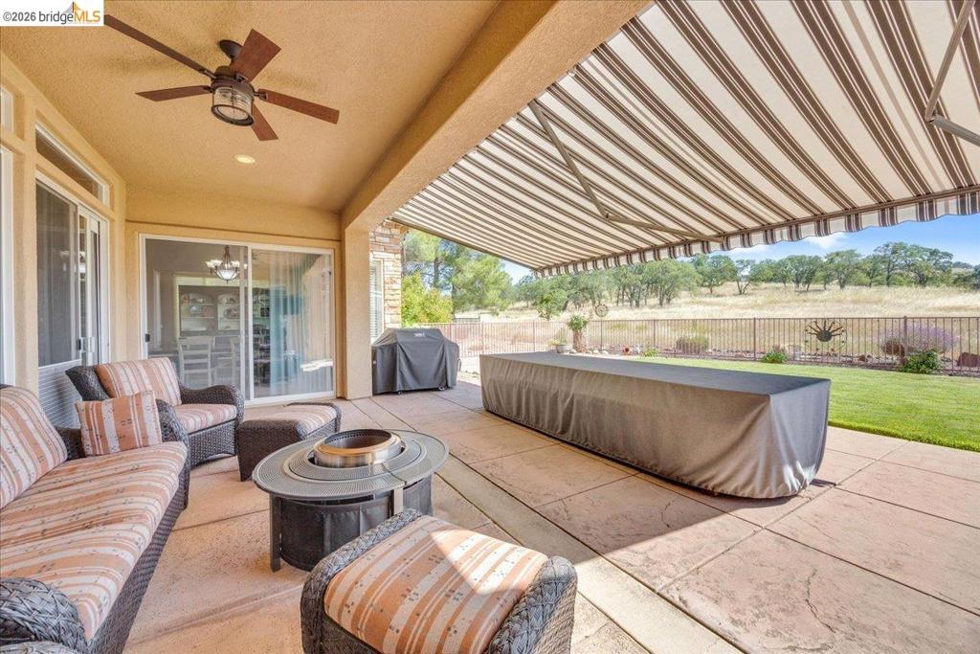
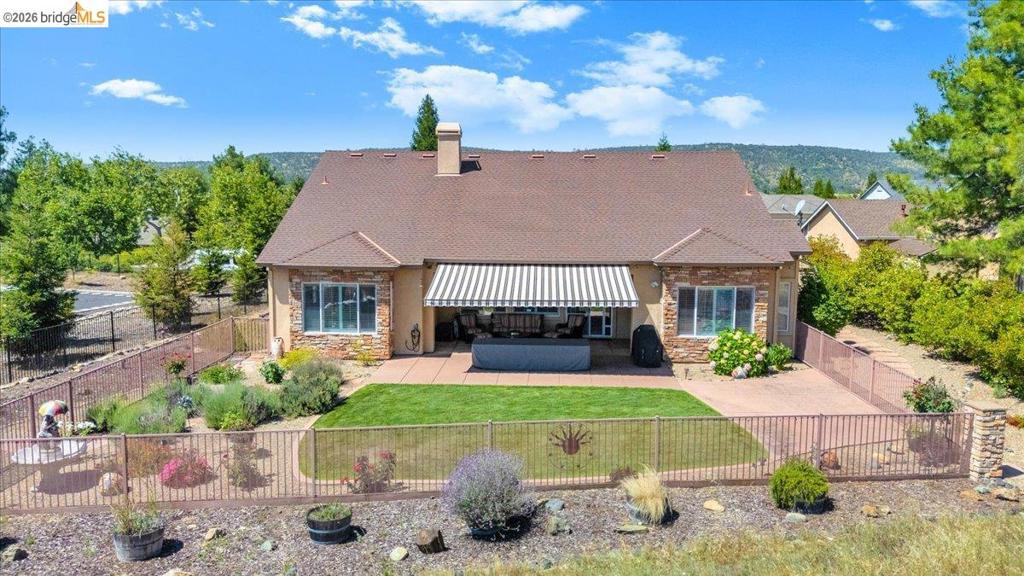
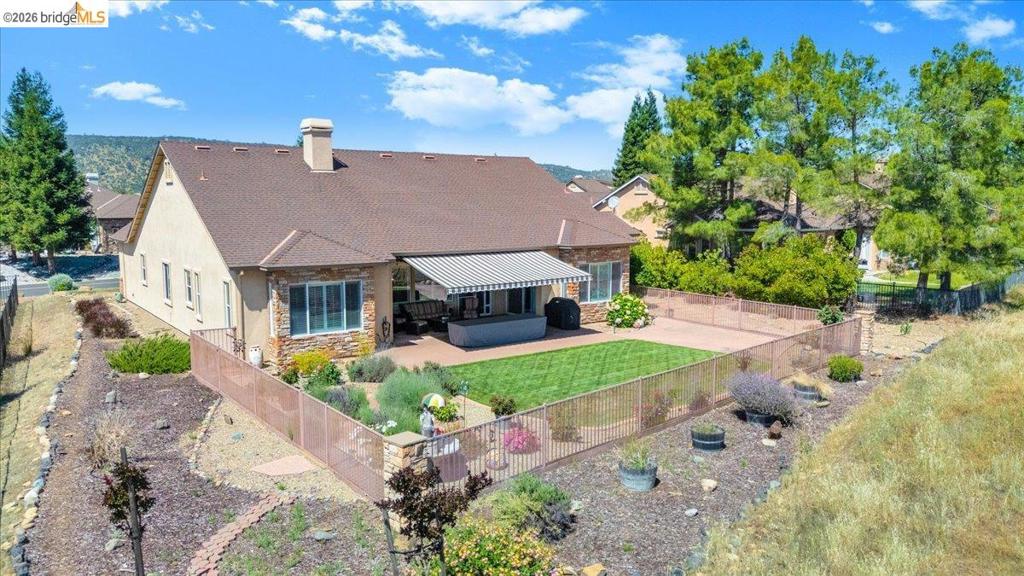
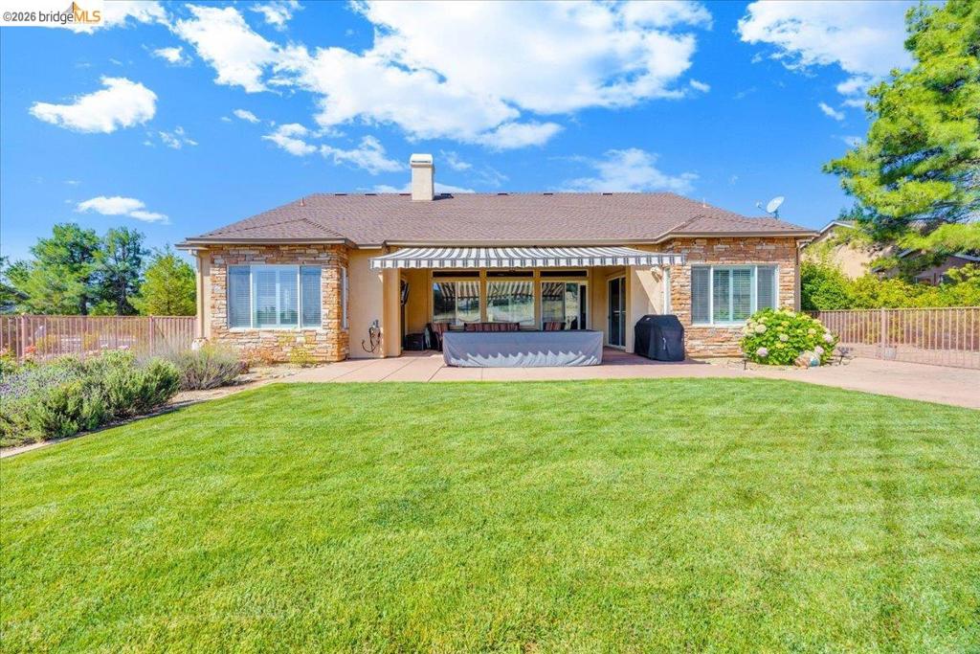
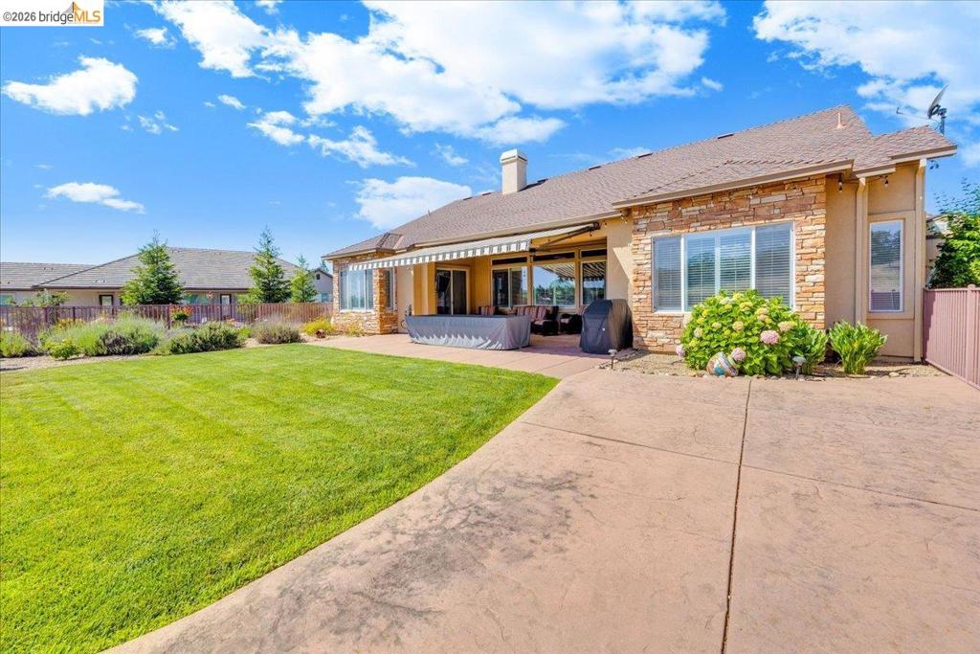
Image yourself in this backyard enjoying the views while sipping on your favorite beverage.
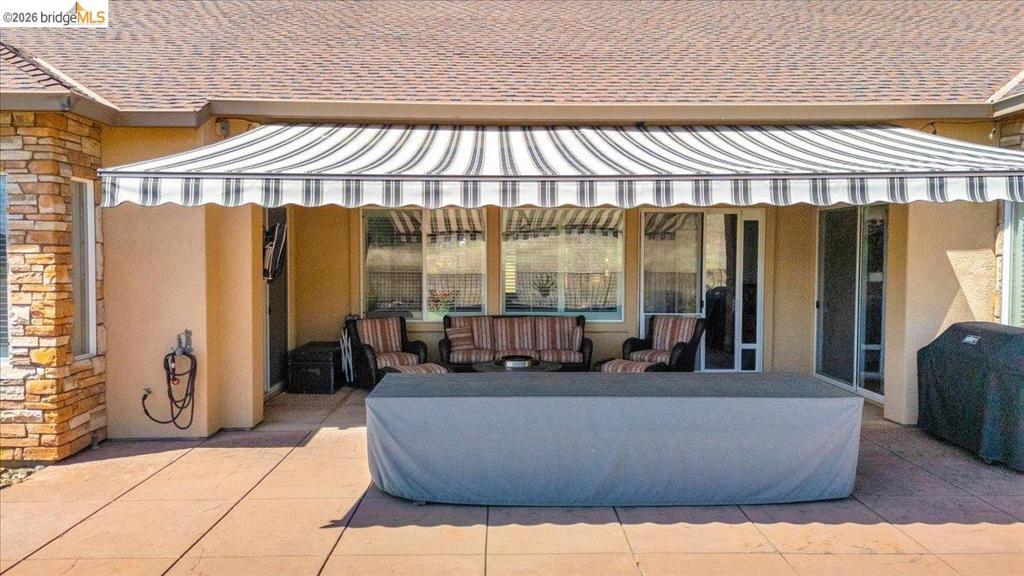
Expansive covered patio featuring stamped concrete flooring, a ceiling fan, and a retractable awning for versatile outdoor enjoyment
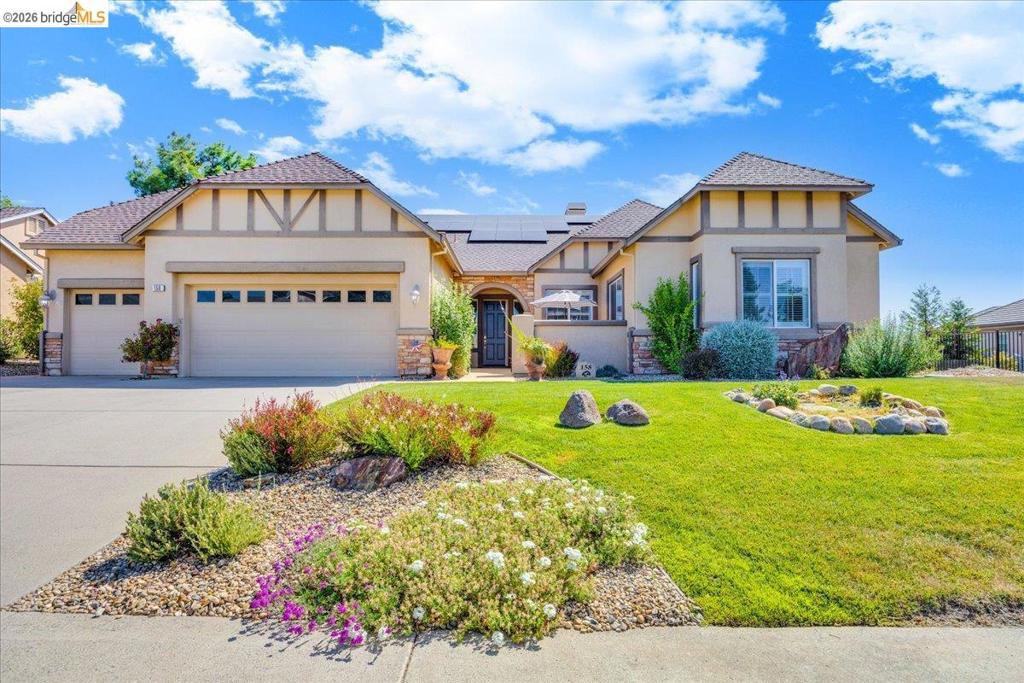
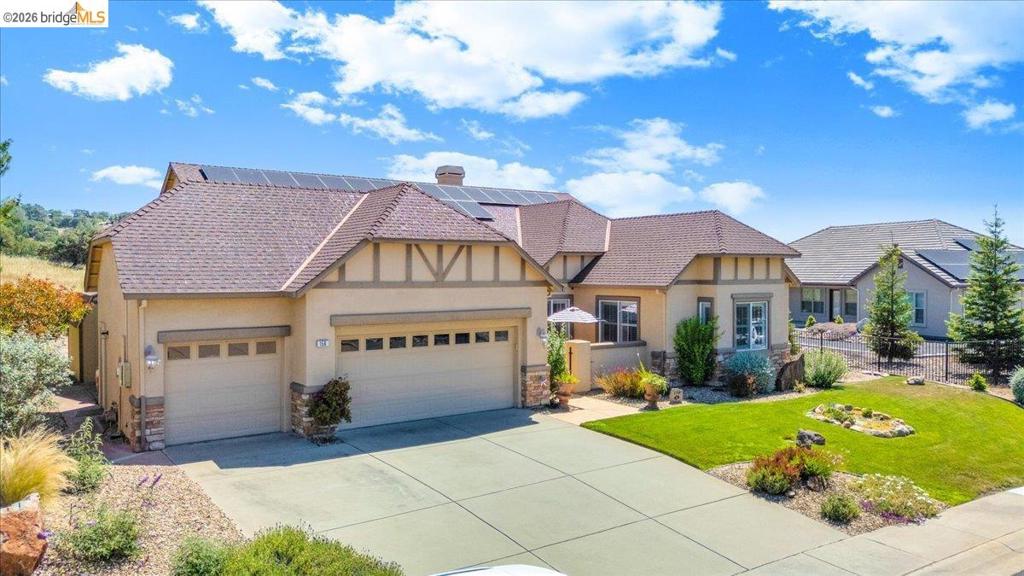
Stucco exterior with decorative exposed rafters and stone accents, featuring a multi-car garage, paved driveway, and established landscaping
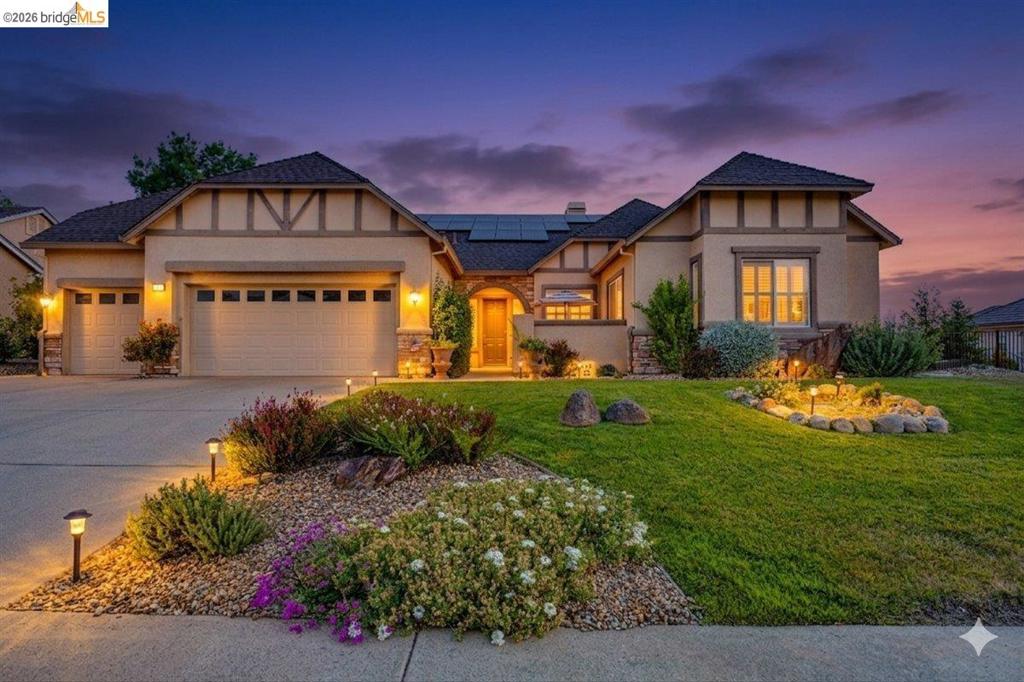
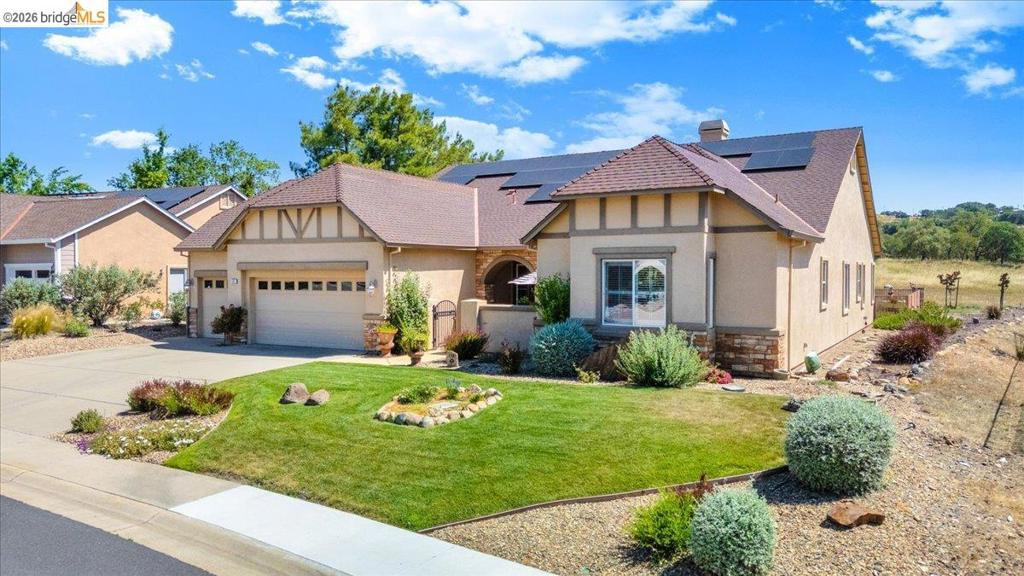
Stucco exterior featuring decorative timber framing, multiple gables, and a prominent front entry with a wood-finish door
Tudor-style exterior with a stucco finish, stone accents, and 28 solar panels
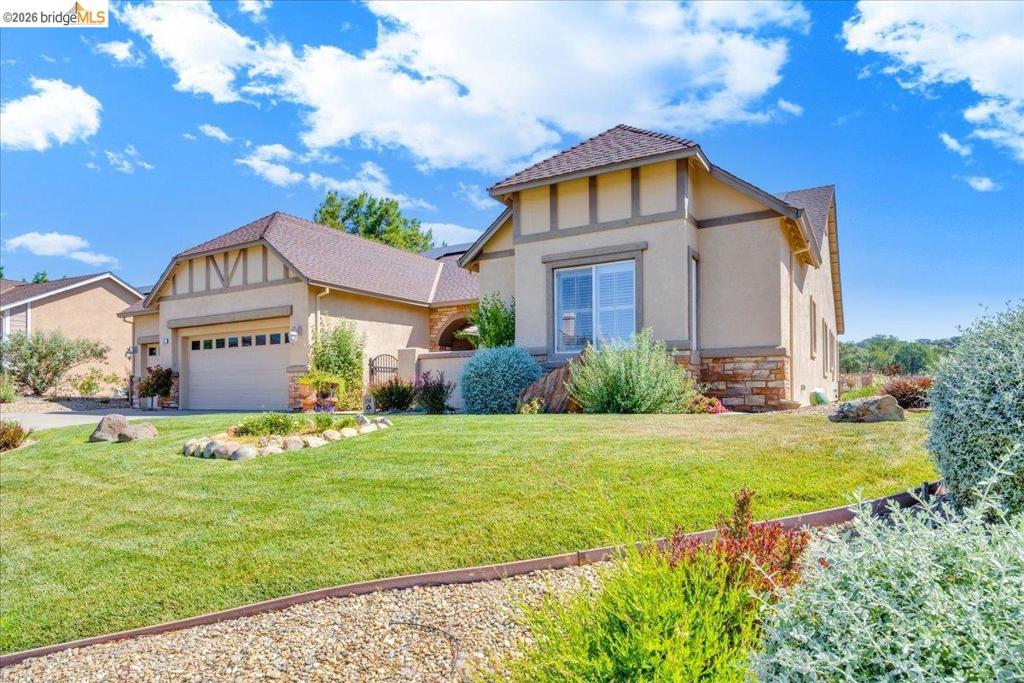
Exterior facade featuring stucco siding and stone accents
Stucco exterior with stone accents and a multi-level roofline
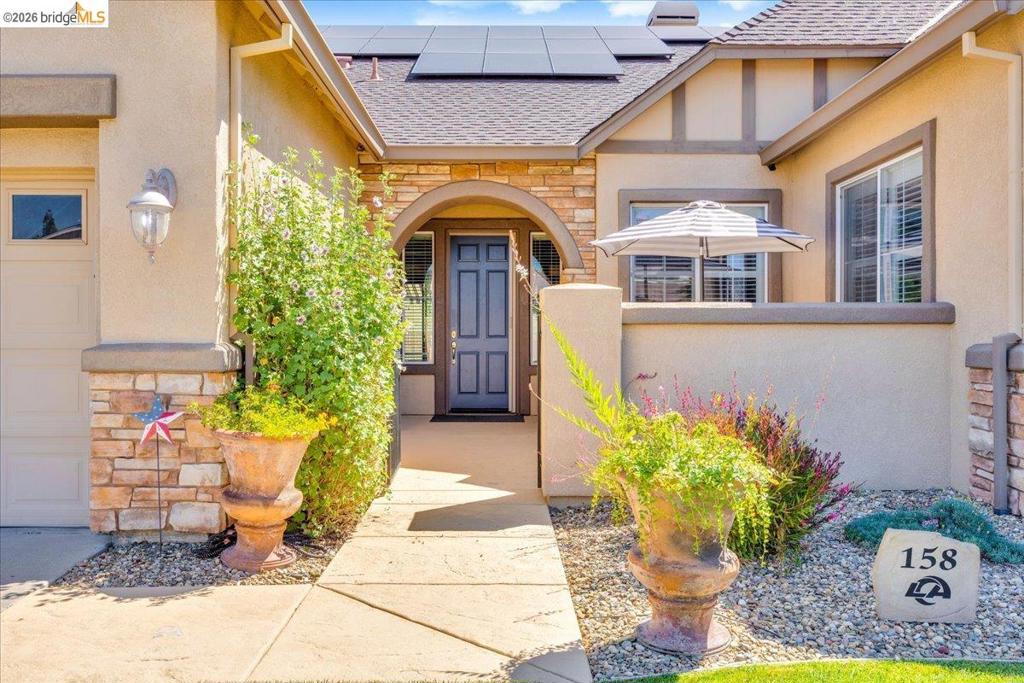
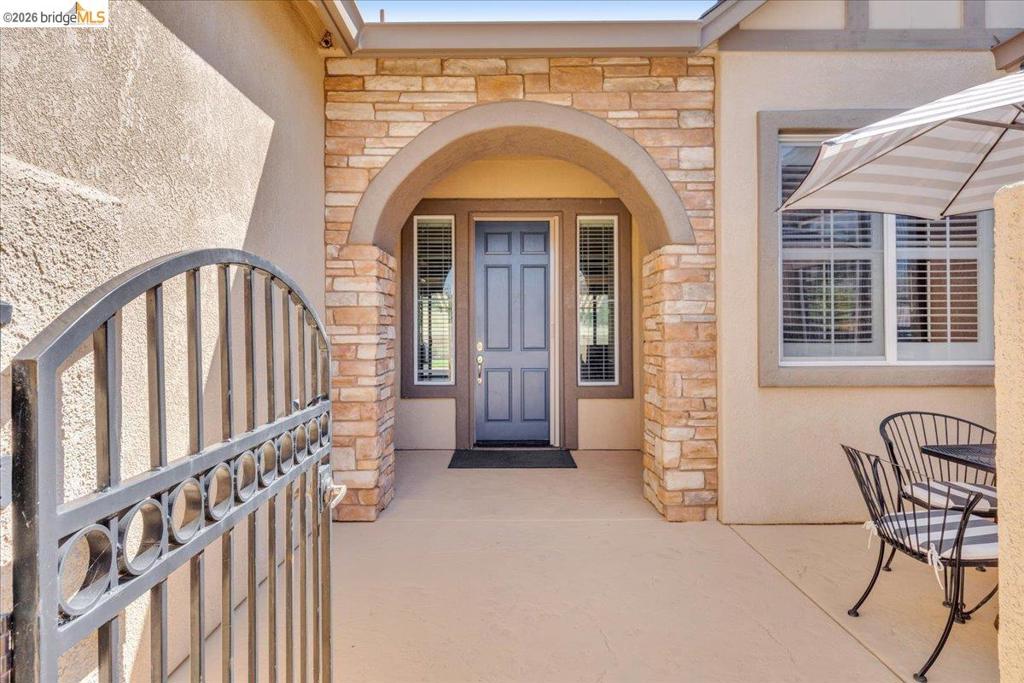
Stucco exterior with stone accents and an arched entryway
Stone veneer arched entryway featuring a grey paneled door and sidelight windows
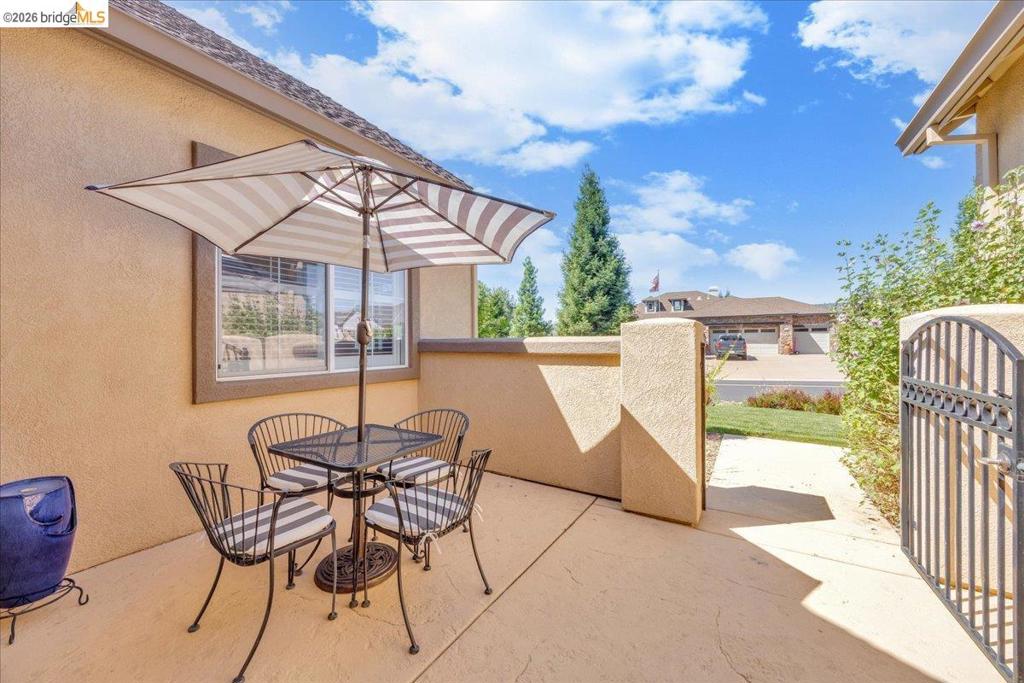
Private sitting area on the front patio with stucco walls and concrete flooring
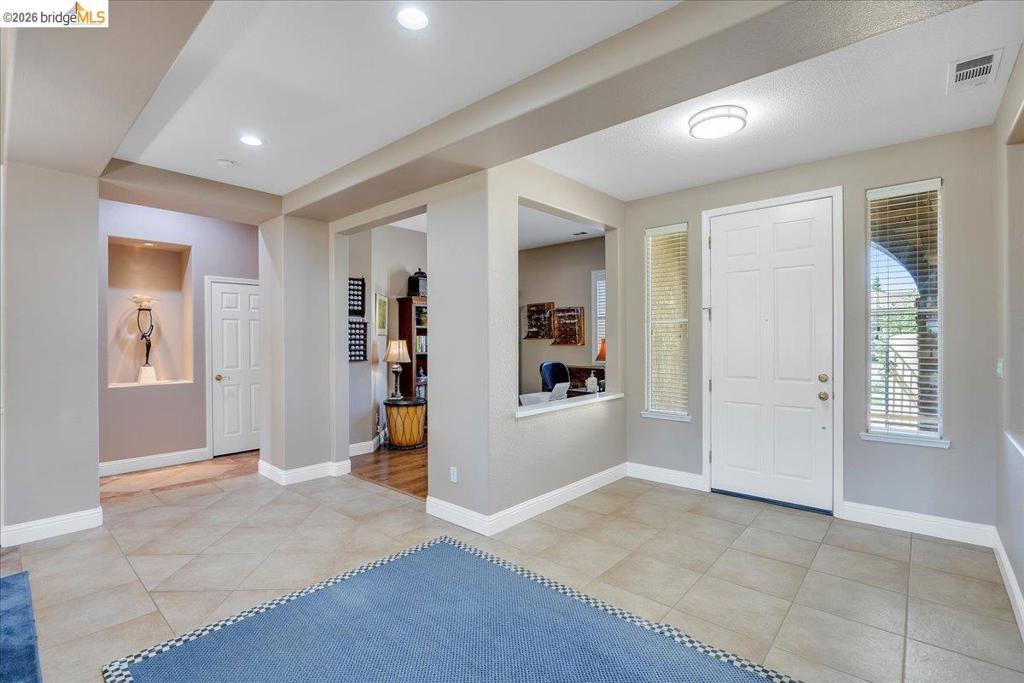
Entryway featuring a paneled door, two vertical windows with blinds, and tile flooring
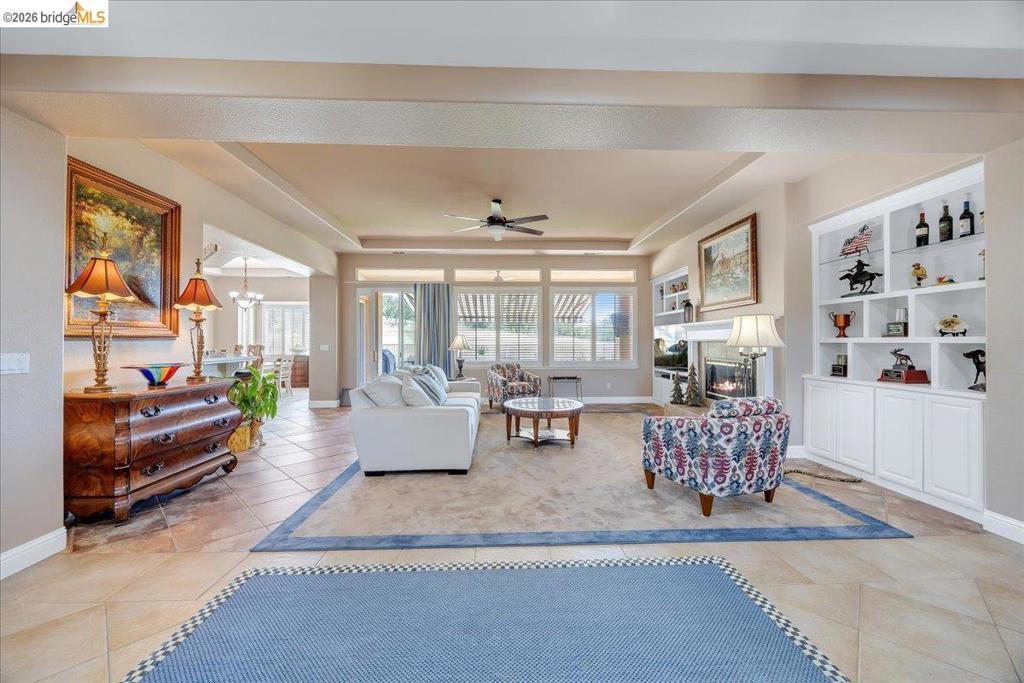
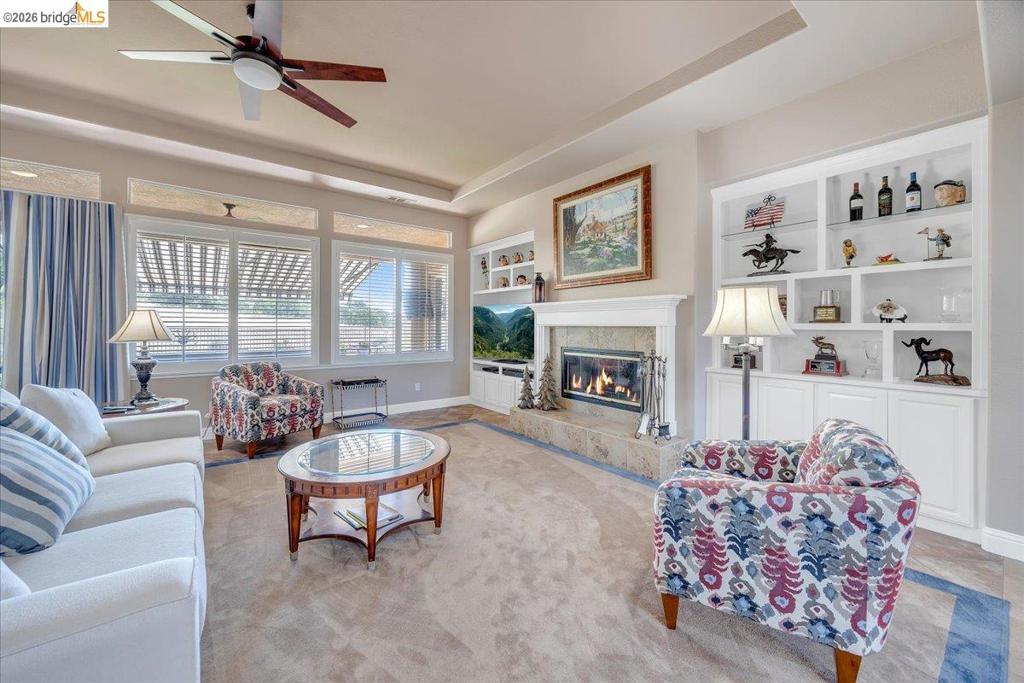
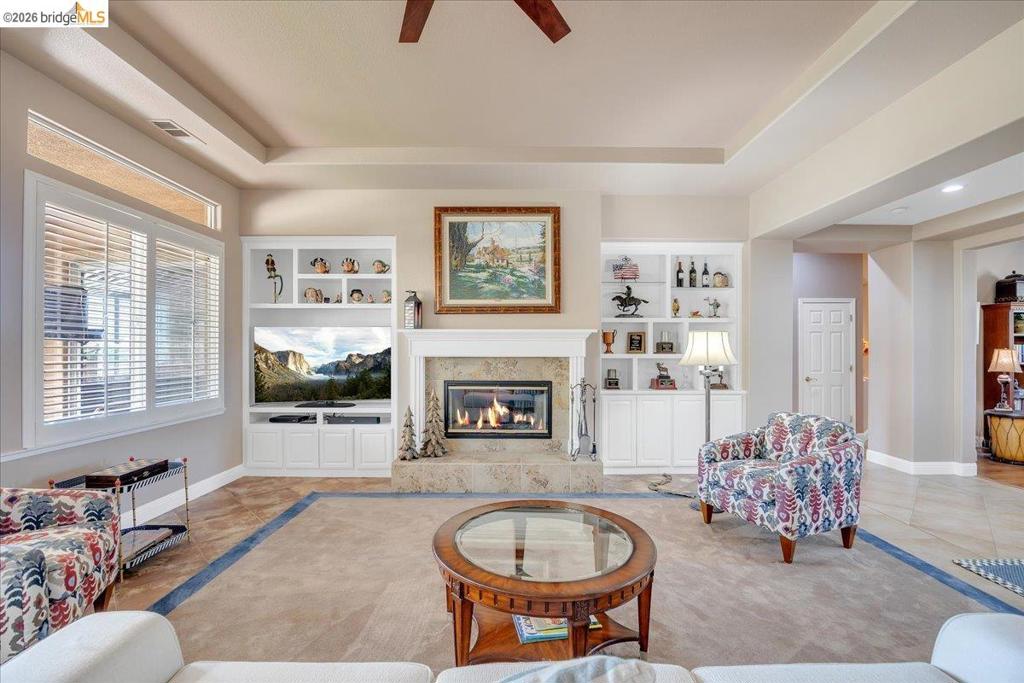
Open concept living area featuring a wood burning fireplace, built-in shelving, tile flooring, and a ceiling fan
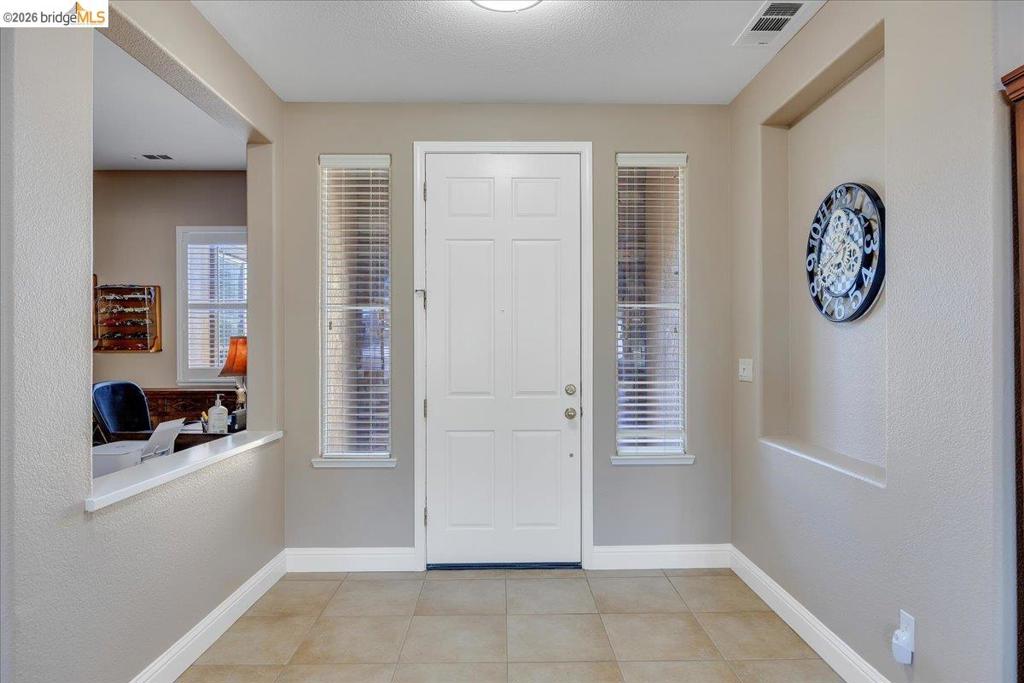
Foyer featuring large format tile flooring, recessed lighting, and a prominent front entry door with side windows
Living area featuring a central fireplace with a stone surround and white mantel, flanked by built-in shelving and cabinetry
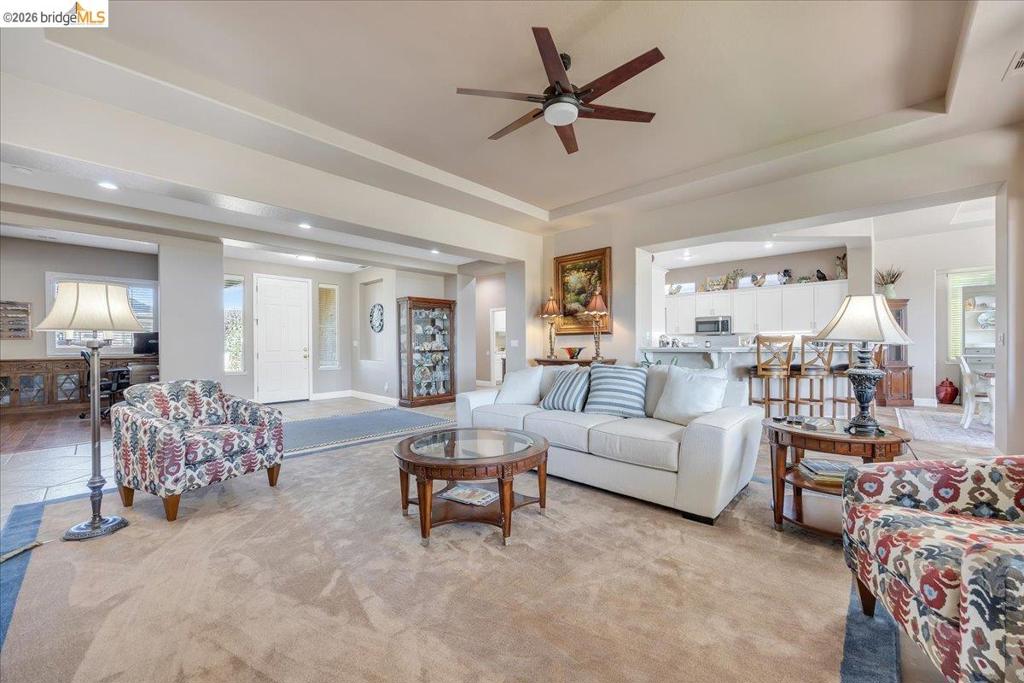
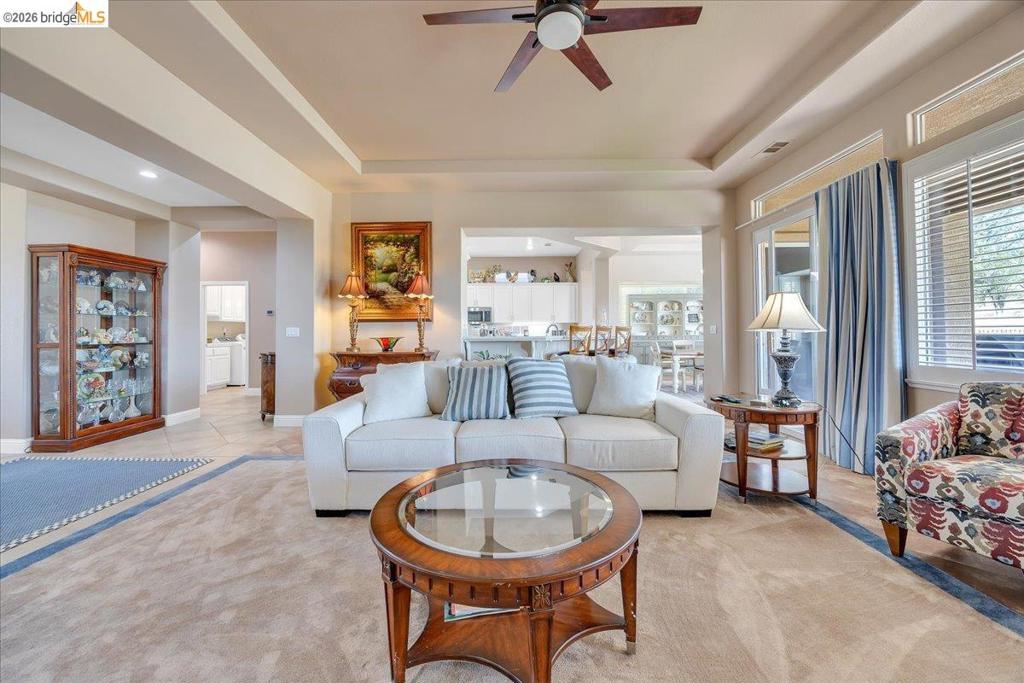
Spacious living area featuring tray ceilings, recessed lighting, and a ceiling fan
Spacious living area featuring tray ceilings with recessed lighting and a ceiling fan
Living space featuring a central fireplace with stone surround and mantle, flanked by built-in shelving and cabinetry
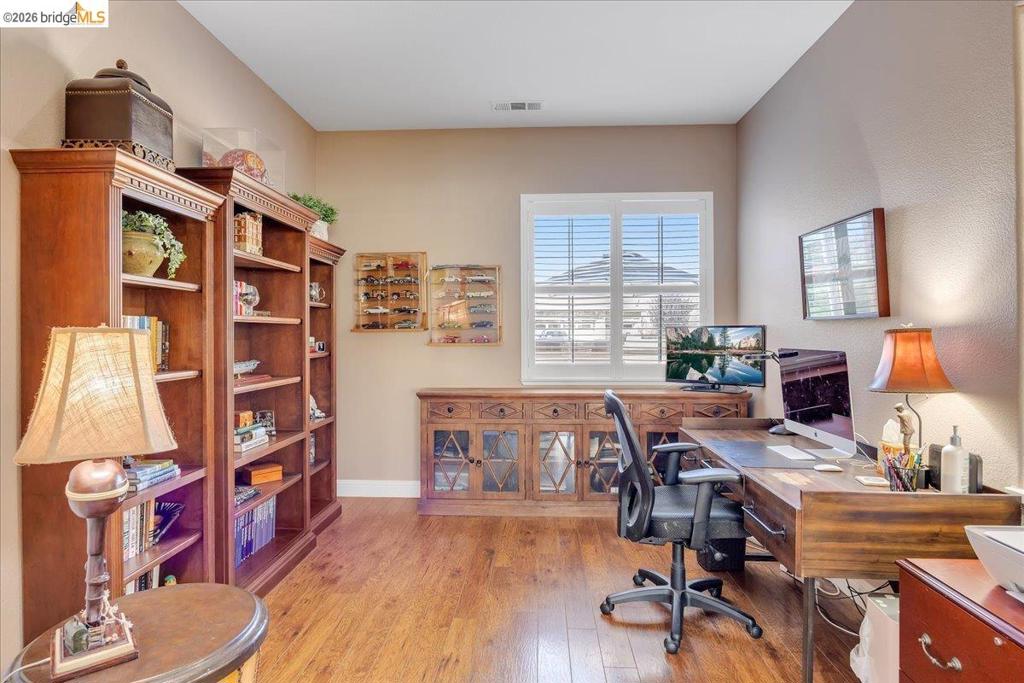
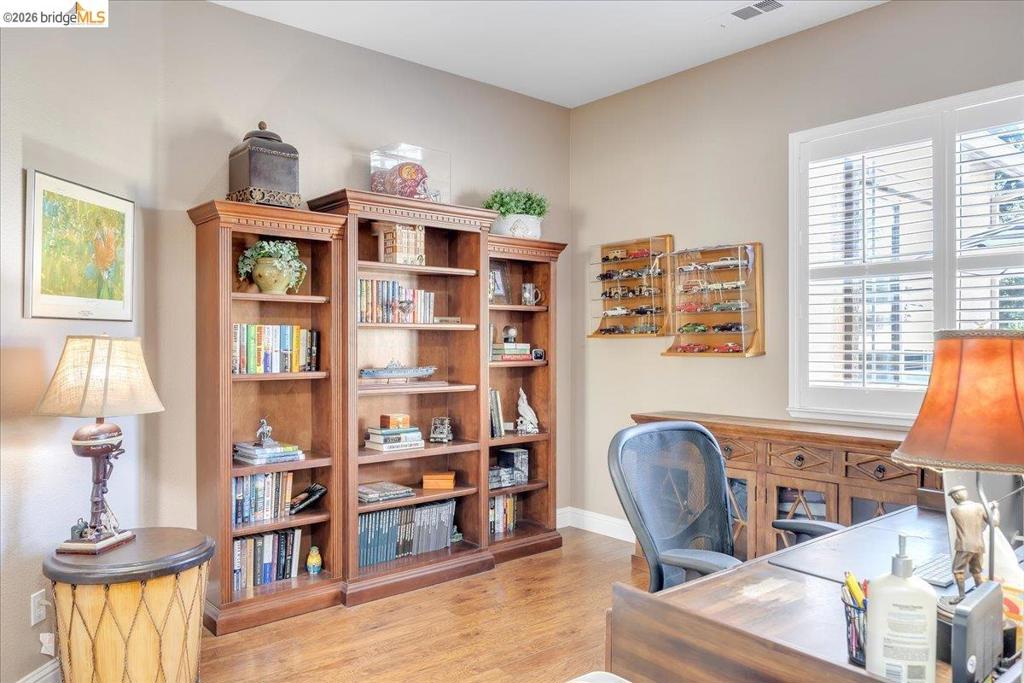
Dedicated workspace featuring wood-finish flooring, a large window with plantation shutters, a wood console cabinet, and neutral wall tones
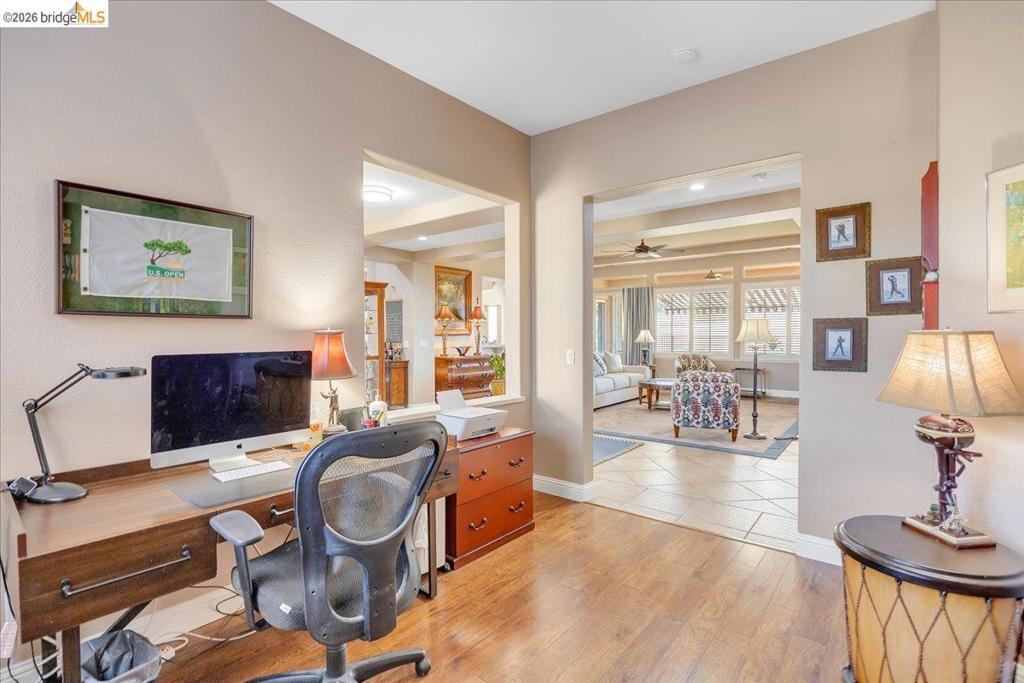
Dedicated office space featuring wood-finish flooring and neutral wall tones
Hardwood-style flooring throughout
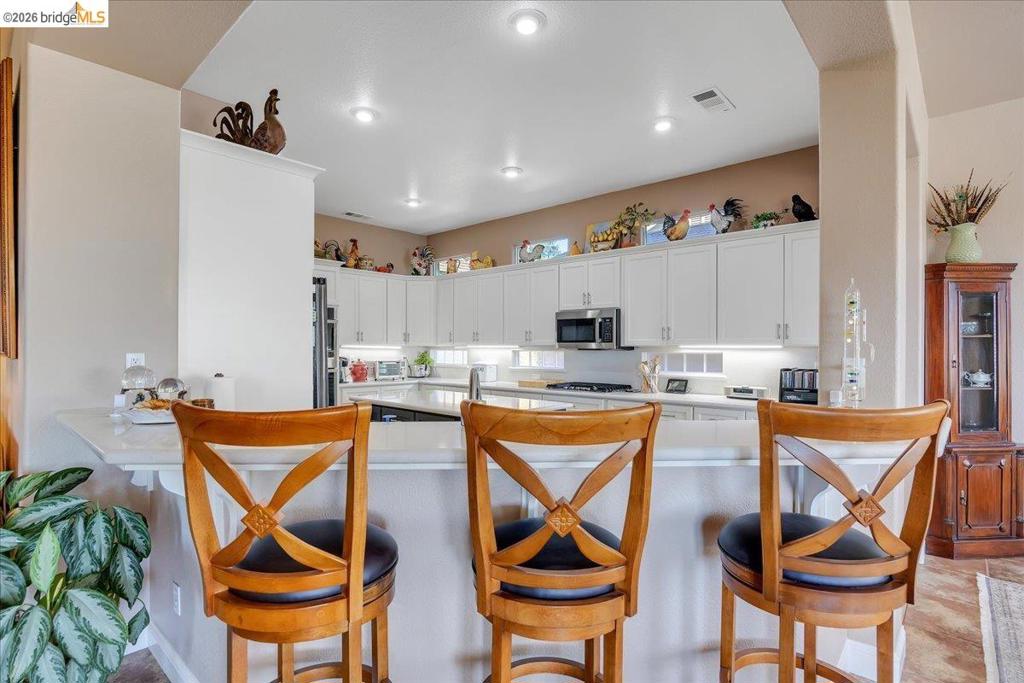
Kitchen featuring white cabinetry, stainless steel appliances, a breakfast bar, recessed lighting, and a neutral color palette
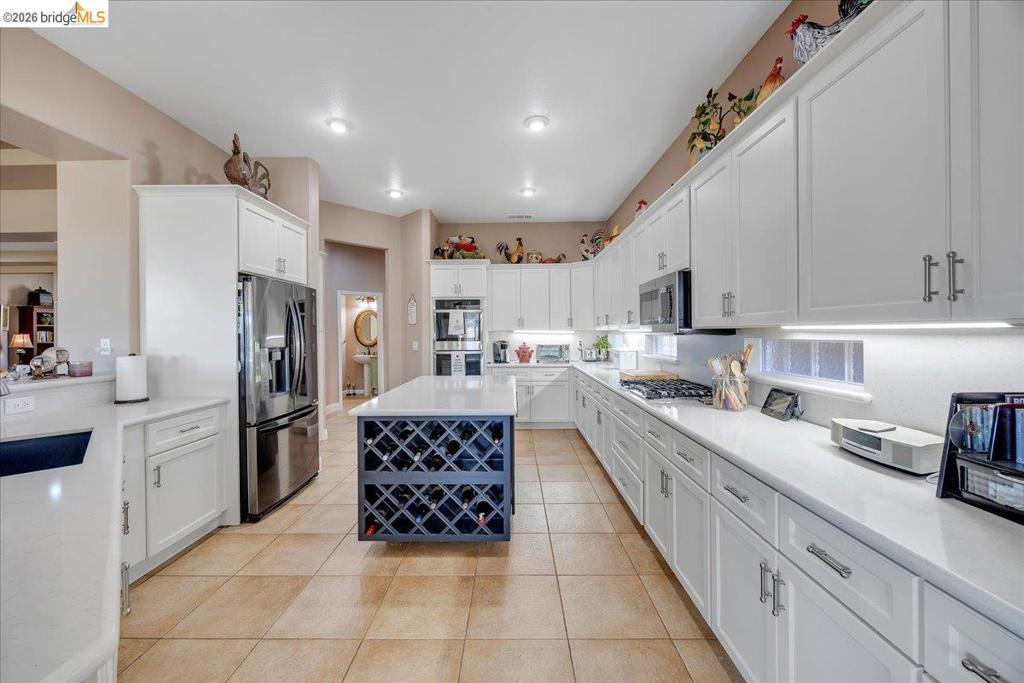
Spacious kitchen featuring white shaker cabinetry, an expansive center island with integrated wine storage, stainless steel appliances, and light-tone countertops
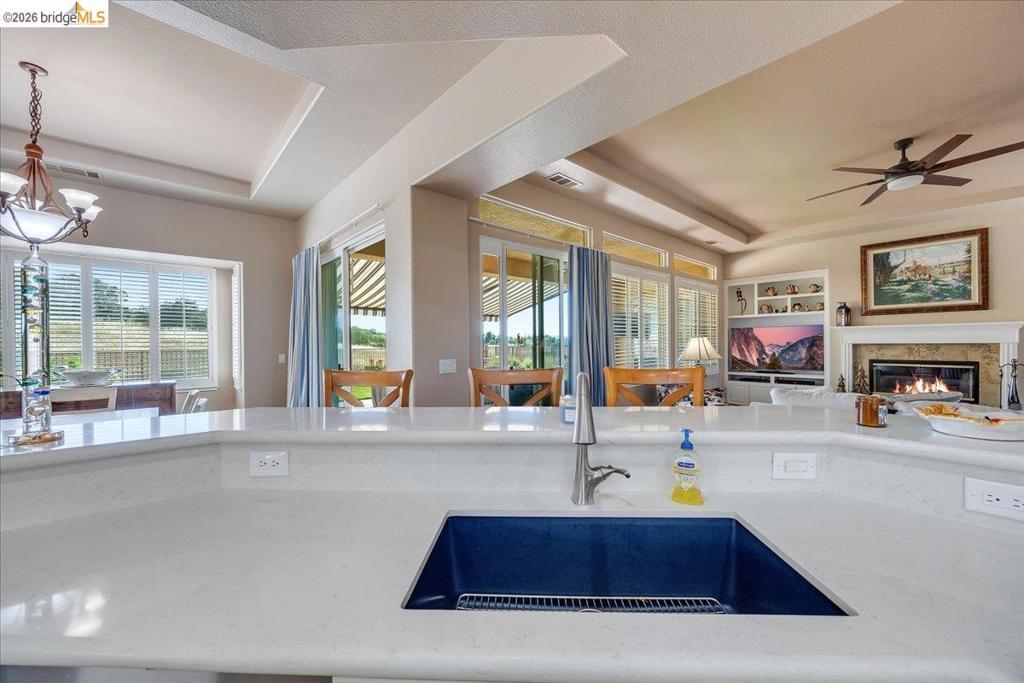
Kitchen island with solid surface countertop and undermount sink featuring a modern faucet
Spacious kitchen featuring an expansive center island with integrated wine storage, white cabinetry, stainless steel appliances, and a gas cooktop
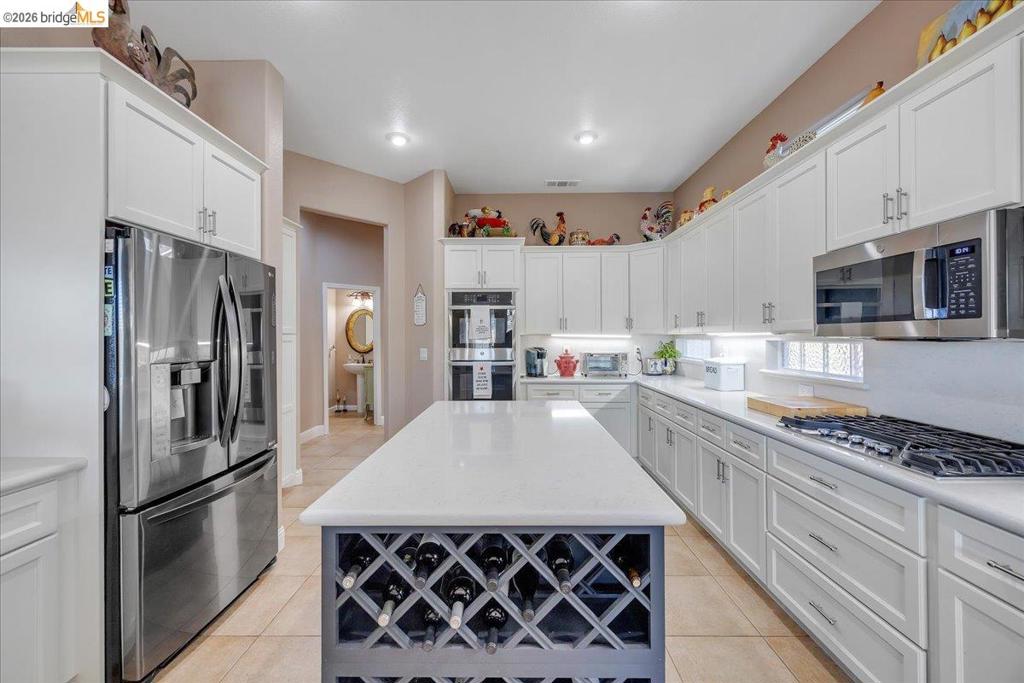
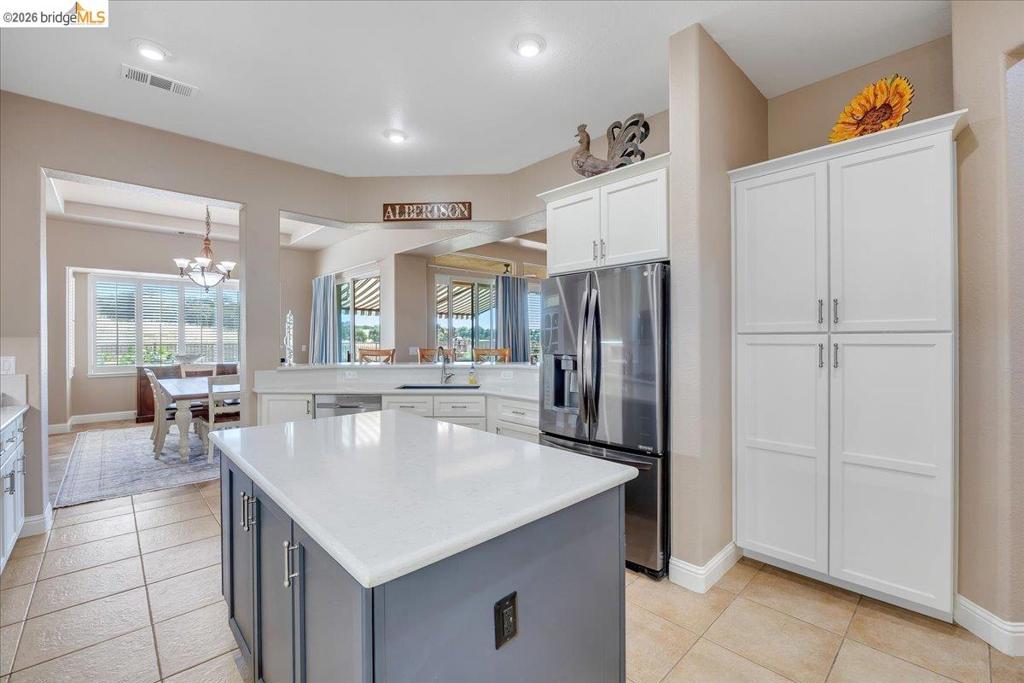
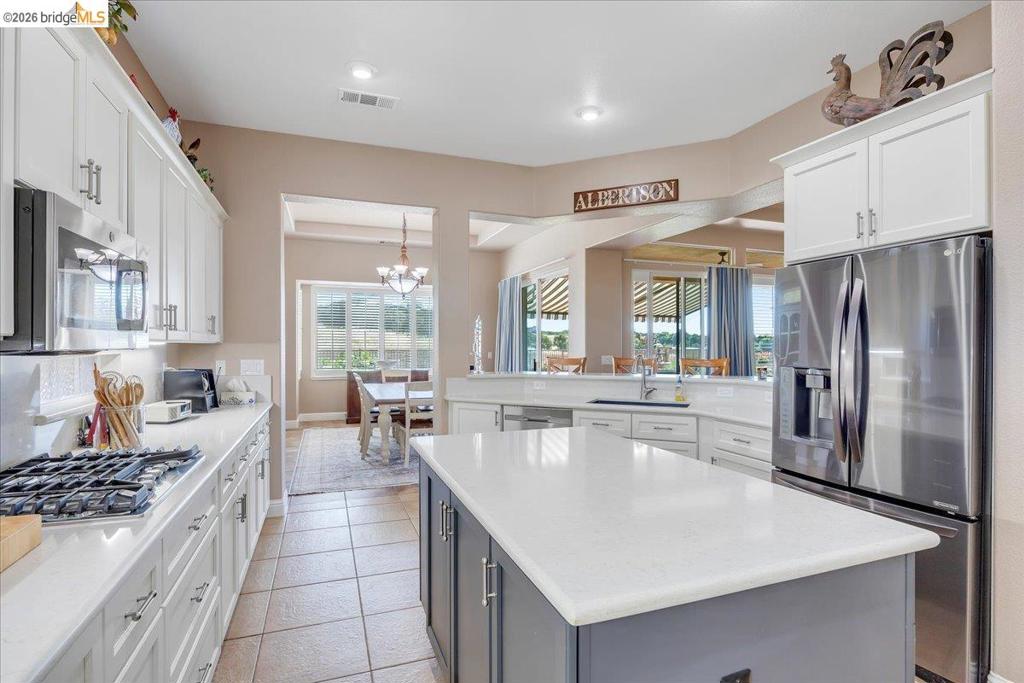
Kitchen featuring a contrasting island with a light-toned countertop, stainless steel refrigerator, white cabinetry, and recessed lighting
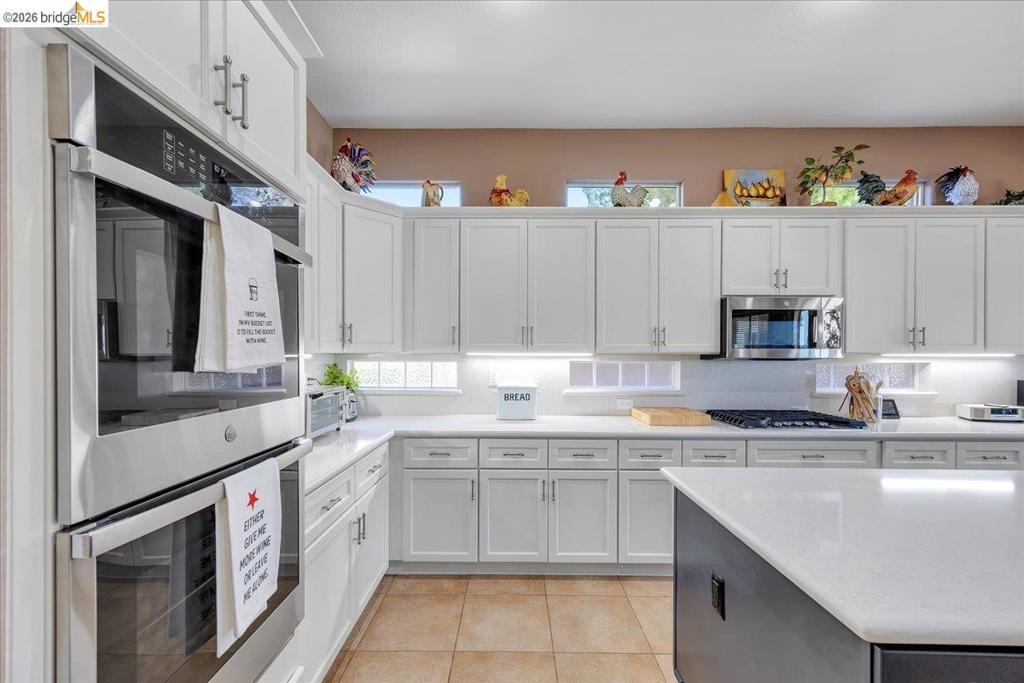
Kitchen featuring white cabinetry, stainless steel double wall ovens, a gas cooktop, and light-toned countertops
Open-concept kitchen featuring an island with a light-toned countertop, stainless steel appliances, white cabinetry, a built-in microwave, and tile flooring
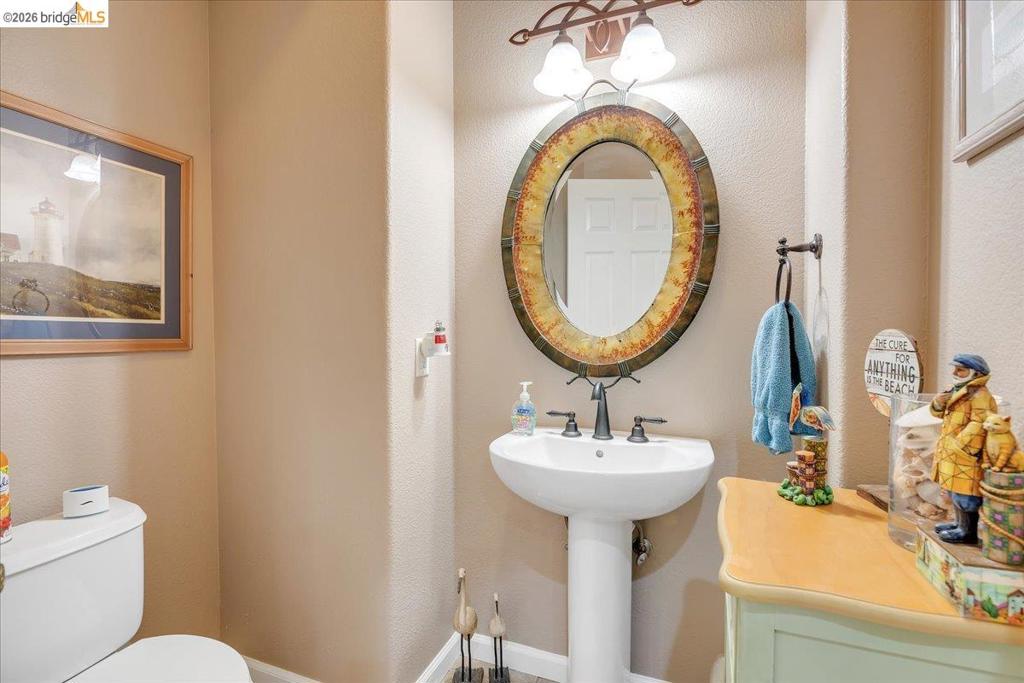
Pedestal sink with dark bronze faucet, framed oval mirror, and wall-mounted light fixture
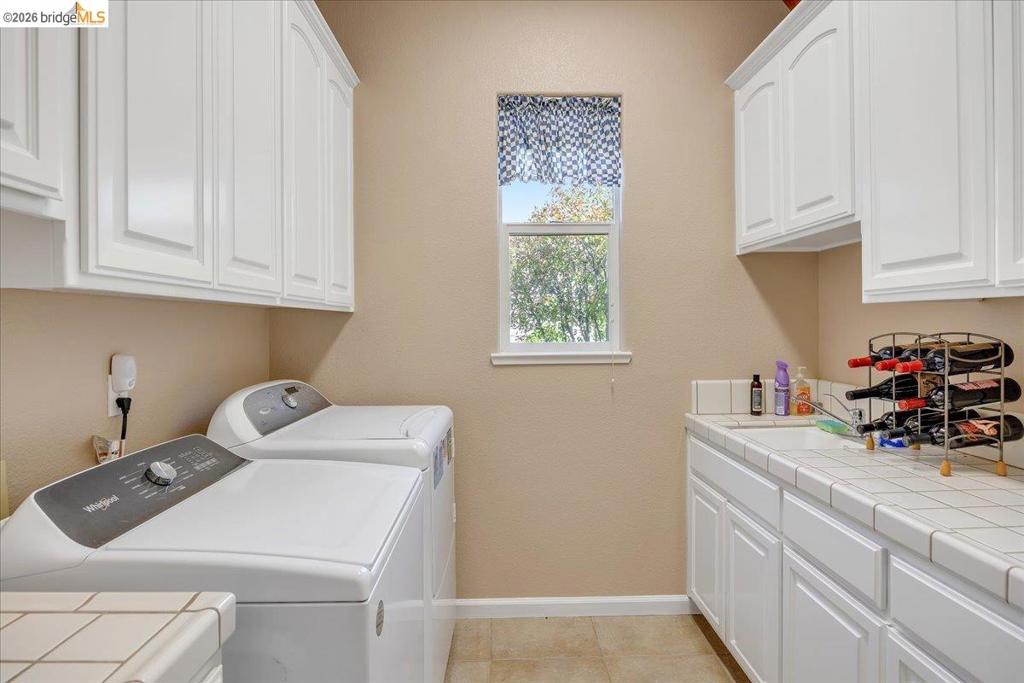
Laundry room with extensive white cabinetry, a built-in sink, and tile countertops
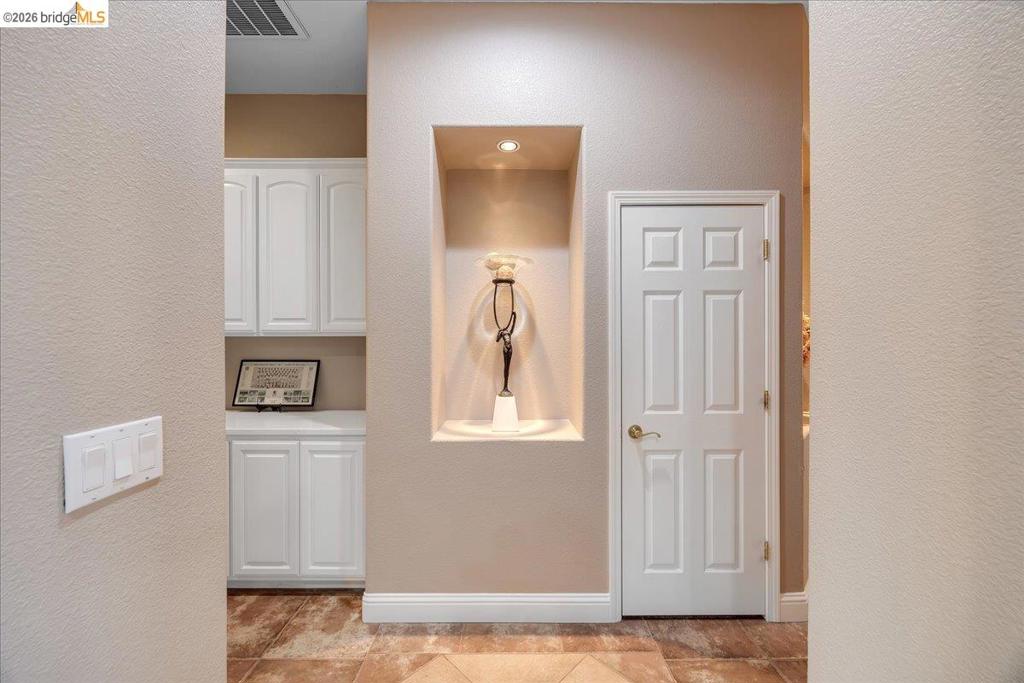
Hallway featuring a built-in display niche with recessed lighting, a six-panel interior door with brass hardware, and ceramic tile flooring
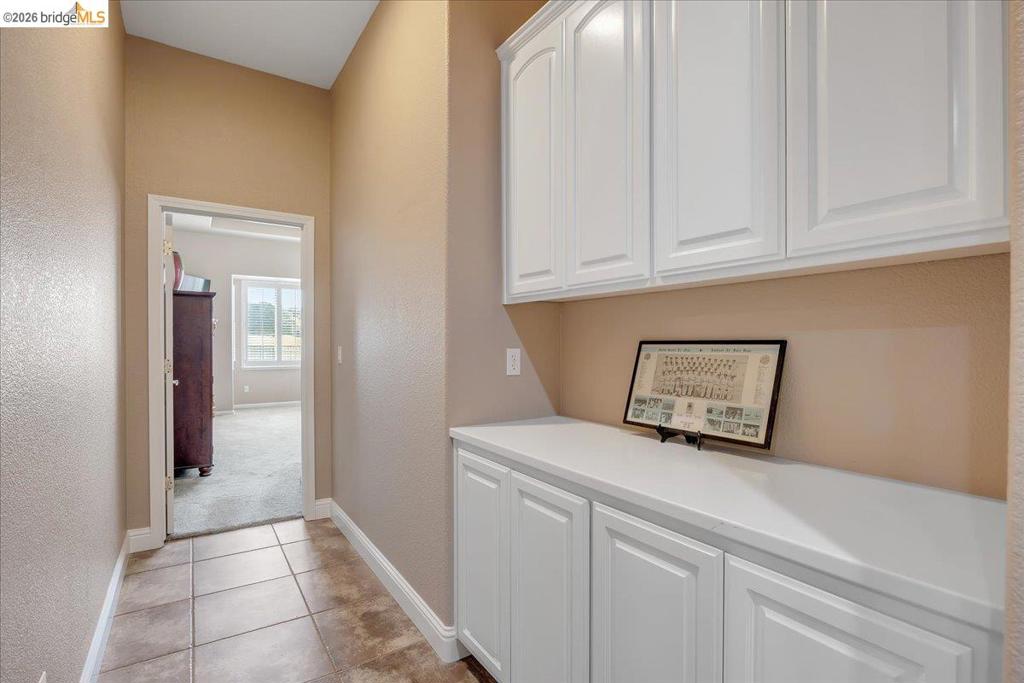
Hallway featuring tile flooring, white baseboards, and built-in white cabinetry with a light-colored countertop
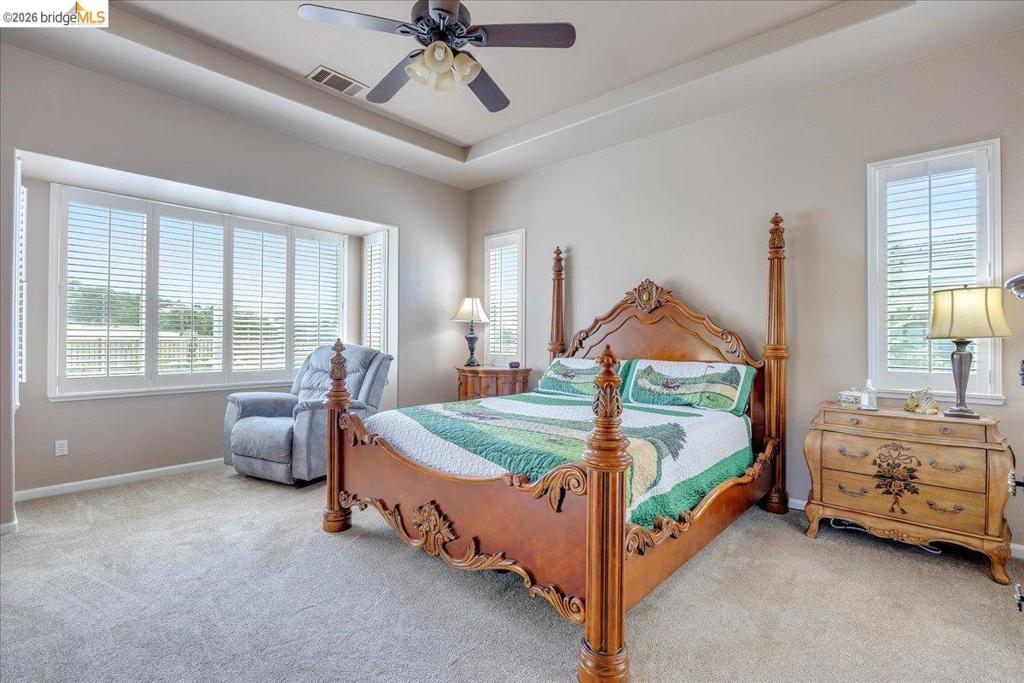
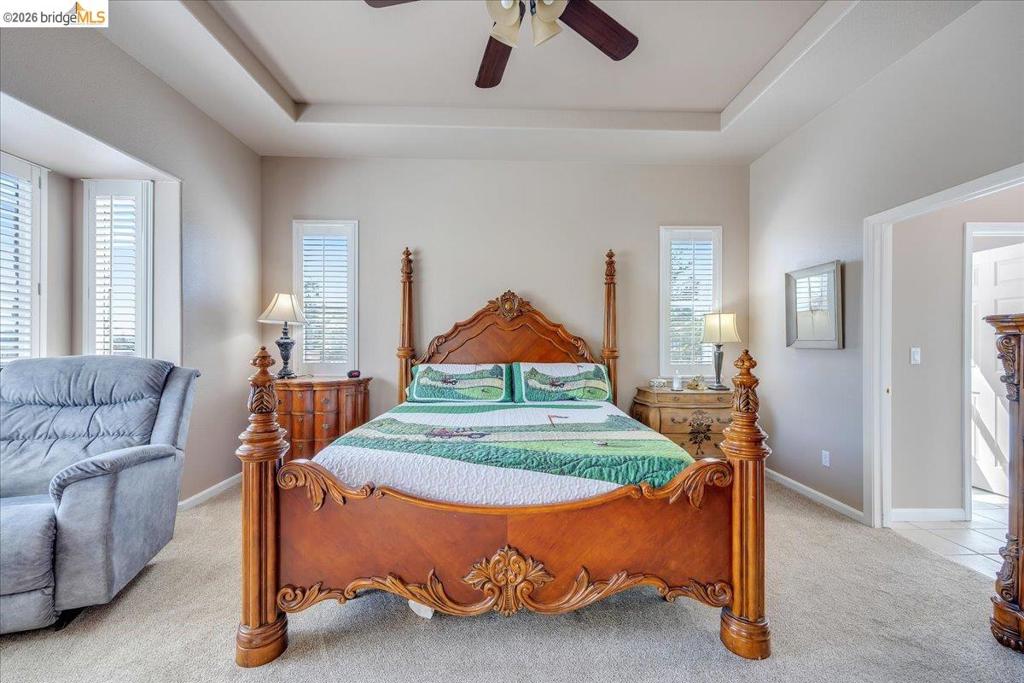
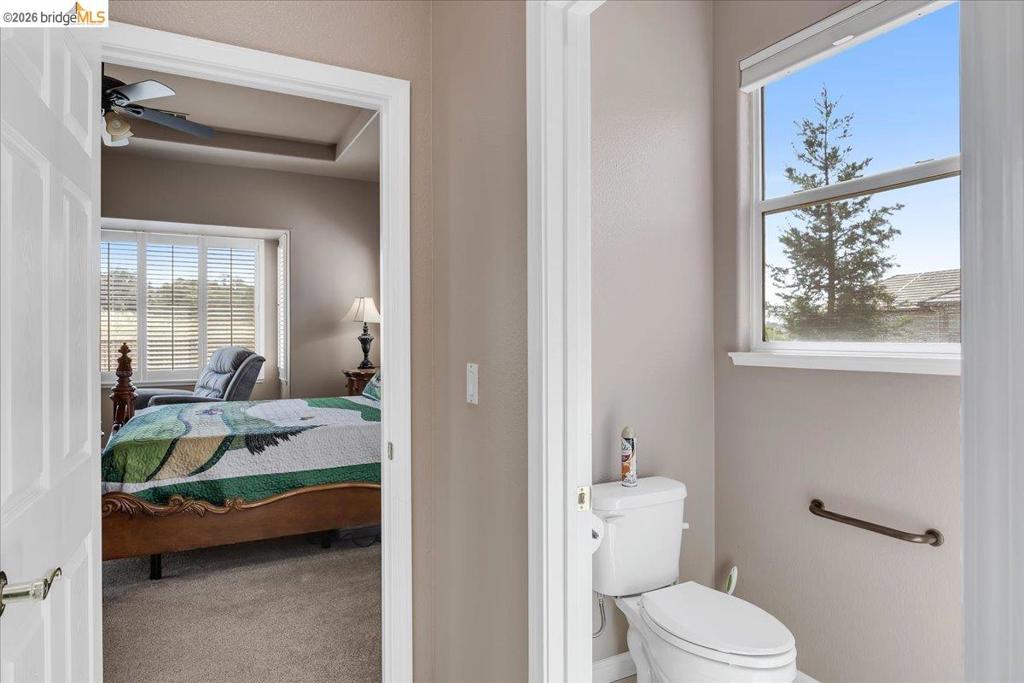
Primary Bedroom with bay window featuring white plantation shutters, ceiling fan with integrated lighting, and tray ceiling detail
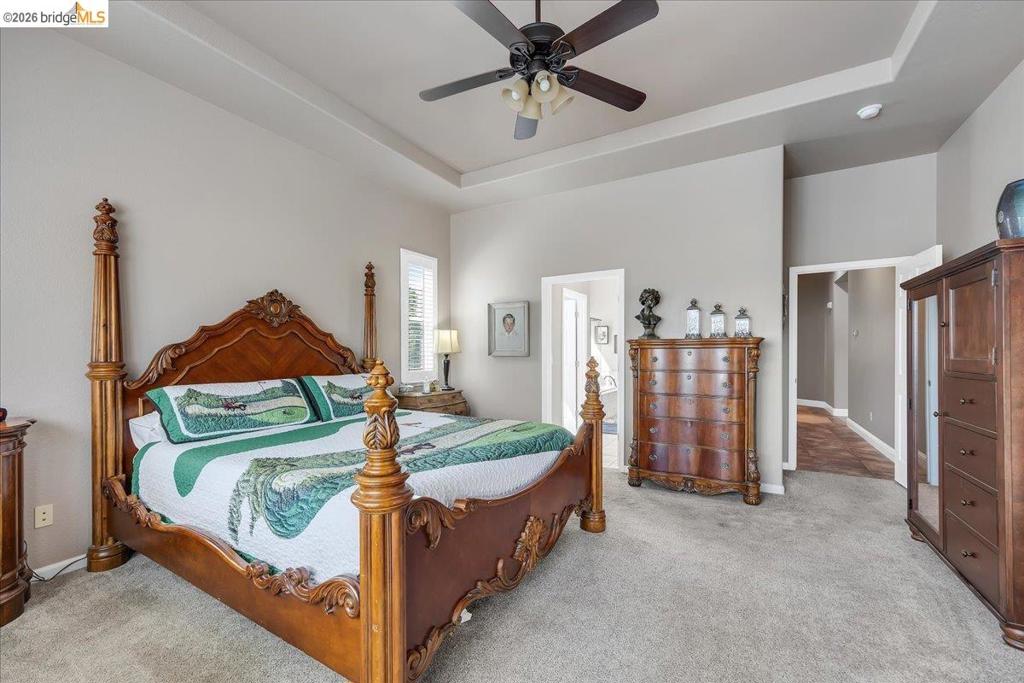
Bedroom featuring a tray ceiling with a ceiling fan, bay windows with plantation shutters, light-toned carpeting, and neutral wall paint
Spacious bedroom featuring light gray walls, plush carpeting, and a tray ceiling with a ceiling fan
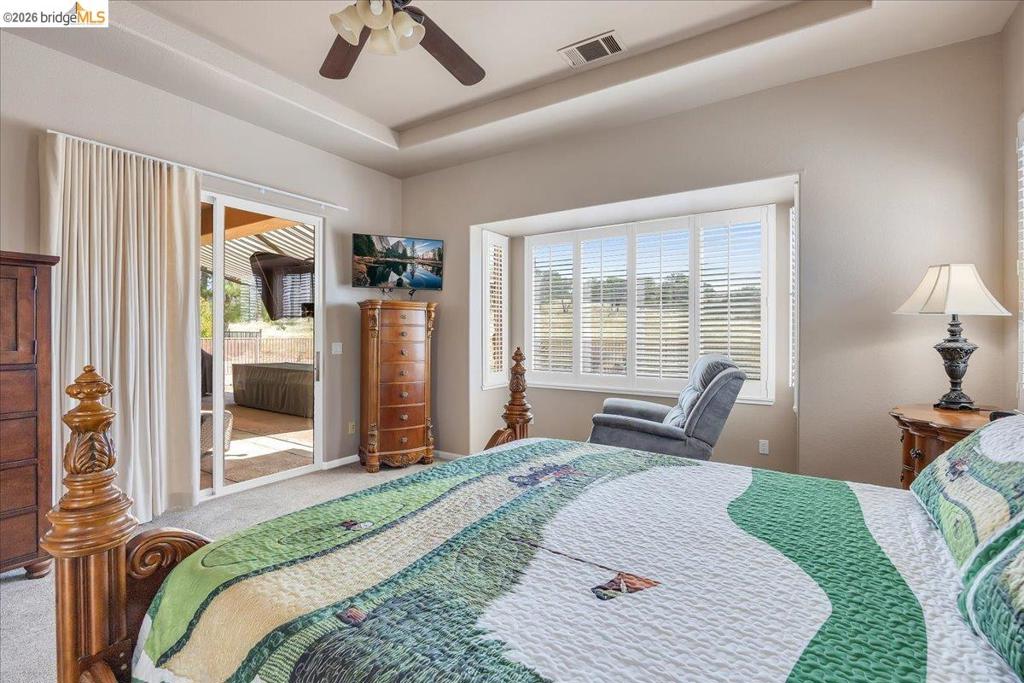
Bedroom featuring a tray ceiling with a ceiling fan, a large window with plantation shutters, and a sliding glass door leading to an outdoor covered area
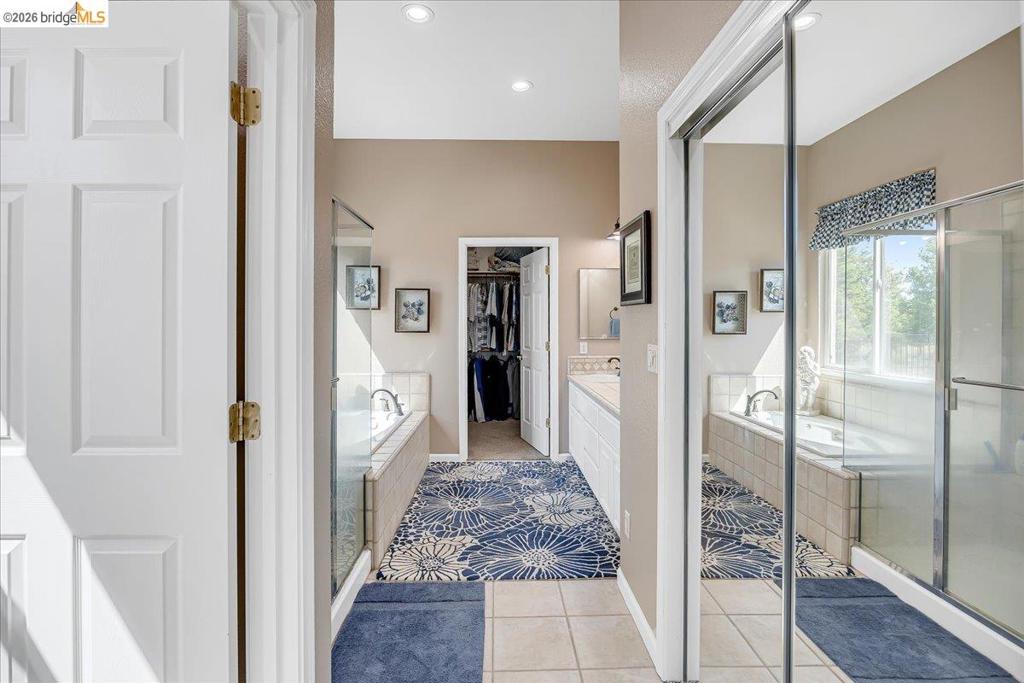
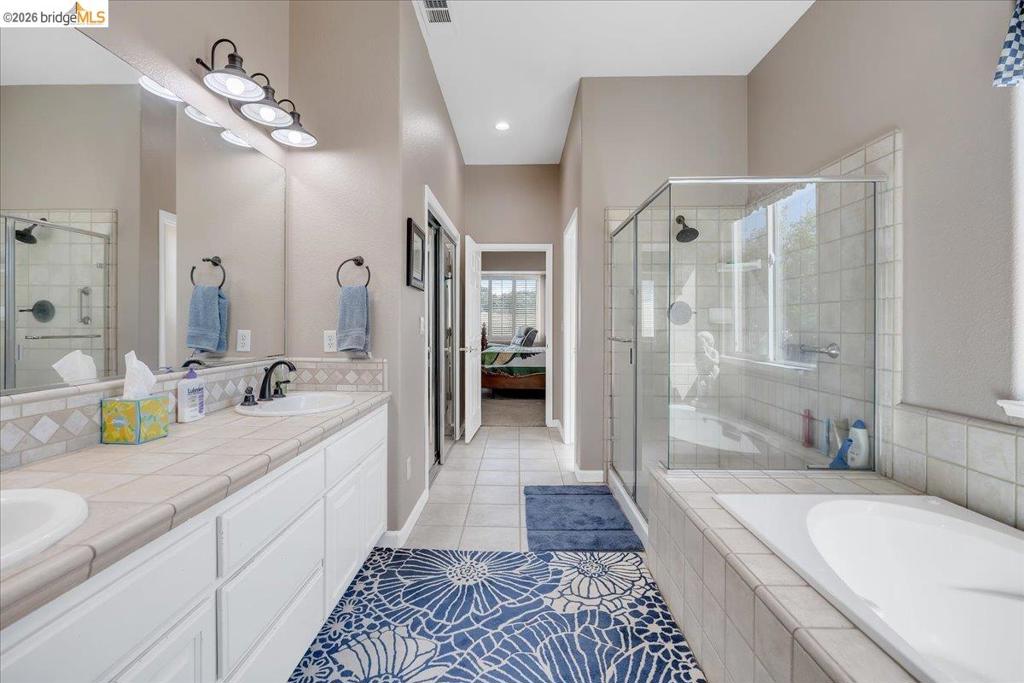
Primary Bathroom with Dual vanities with undermount sinks and extensive counter space complement the tiled soaking tub and separate glass-enclosed shower
Carpeted room featuring a ceiling fan, tray ceiling, and window with horizontal blinds
Bathroom featuring a dual-sink vanity with white cabinetry and tile countertop, a walk-in shower with clear glass enclosure, a built-in bathtub, and tile flooring
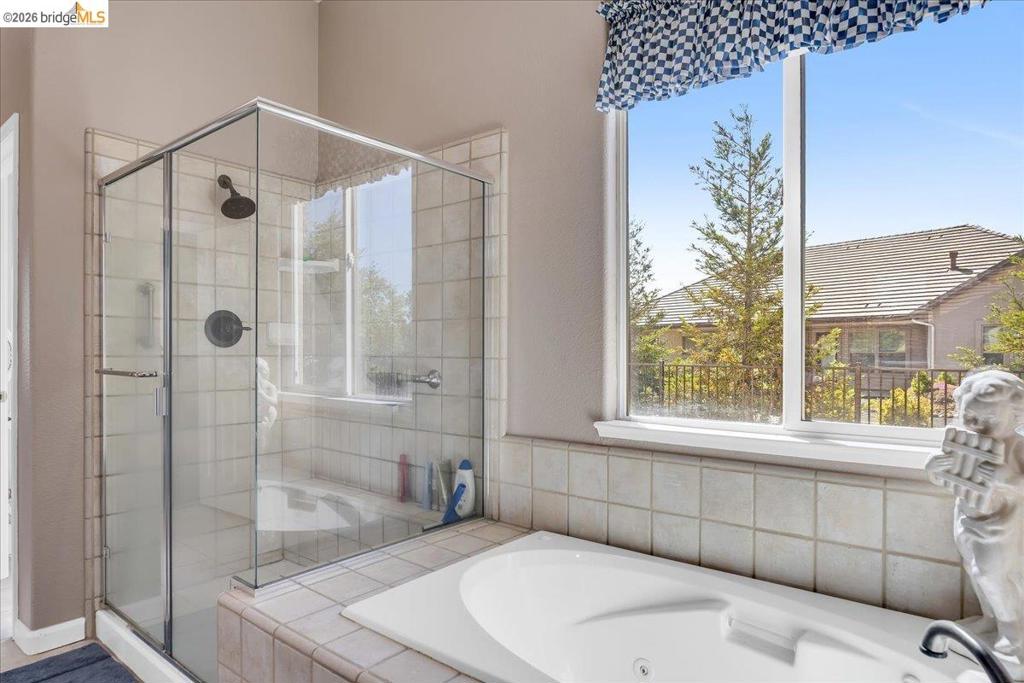
Glass-enclosed shower with dark bronze fixtures, integrated into a tiled surround that extends to a built-in jetted tub
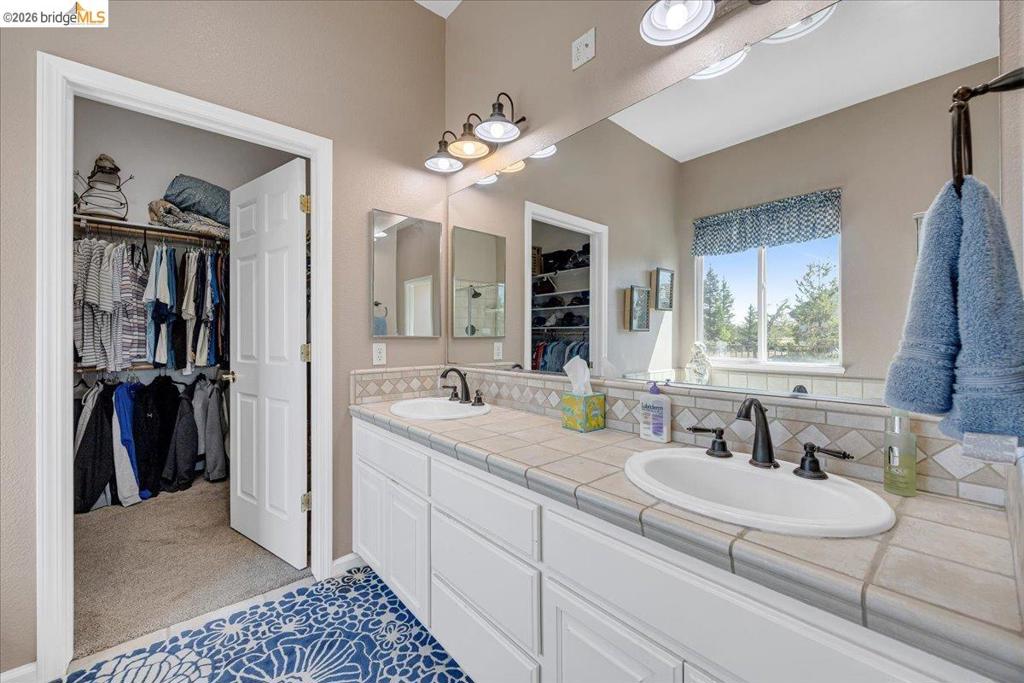
Bathroom vanity featuring dual sinks with matte black fixtures, a tiled countertop, and ample storage cabinetry
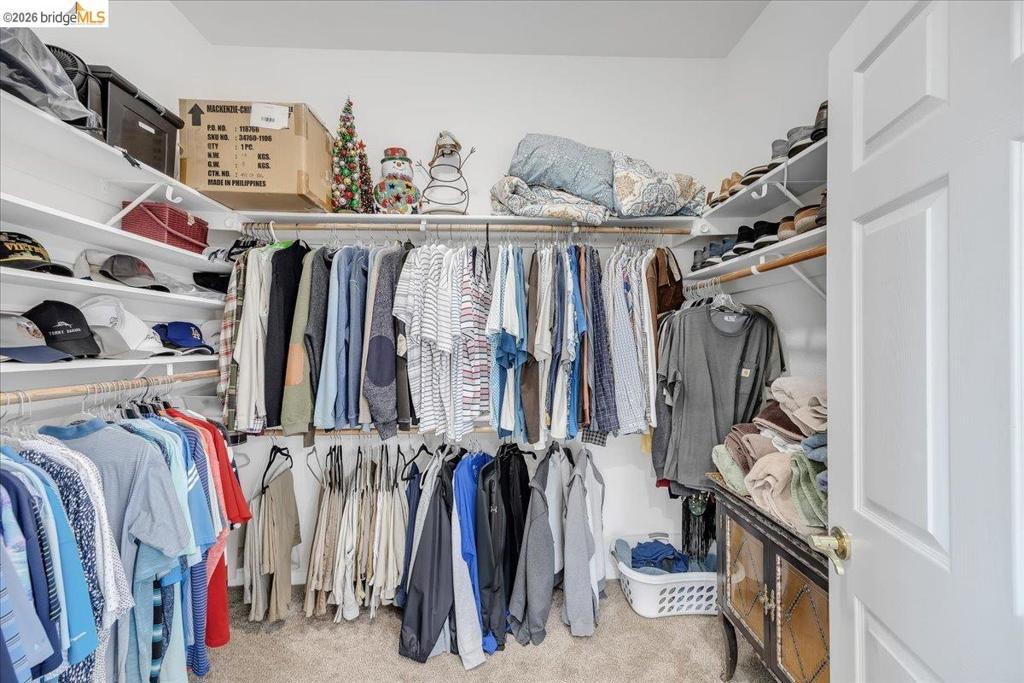
Walk-in closet featuring extensive built-in shelving, multiple hanging rods, and neutral-toned carpeting
Carpeted room with neutral wall tones and a window featuring white horizontal blinds
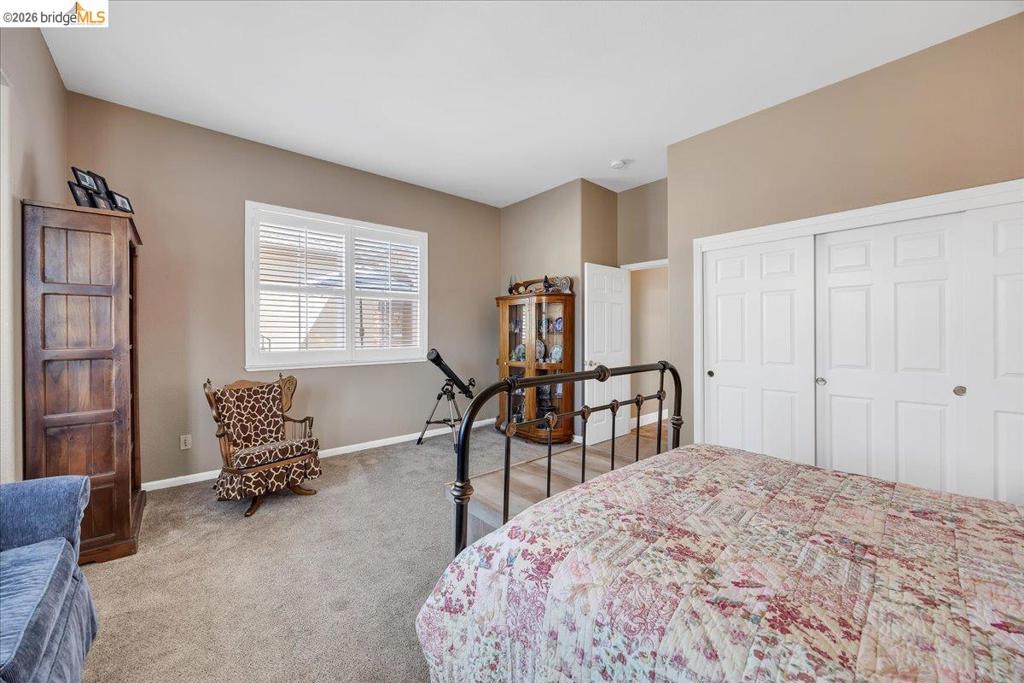
Carpeted room featuring a white baseboard trim, neutral wall color, and a ceiling vent
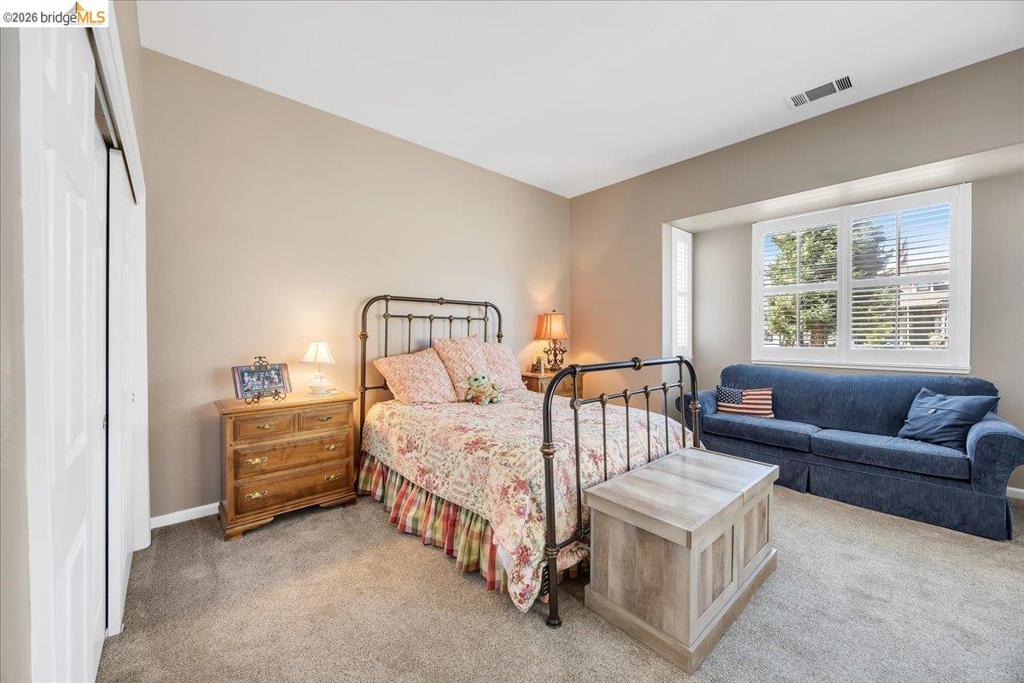
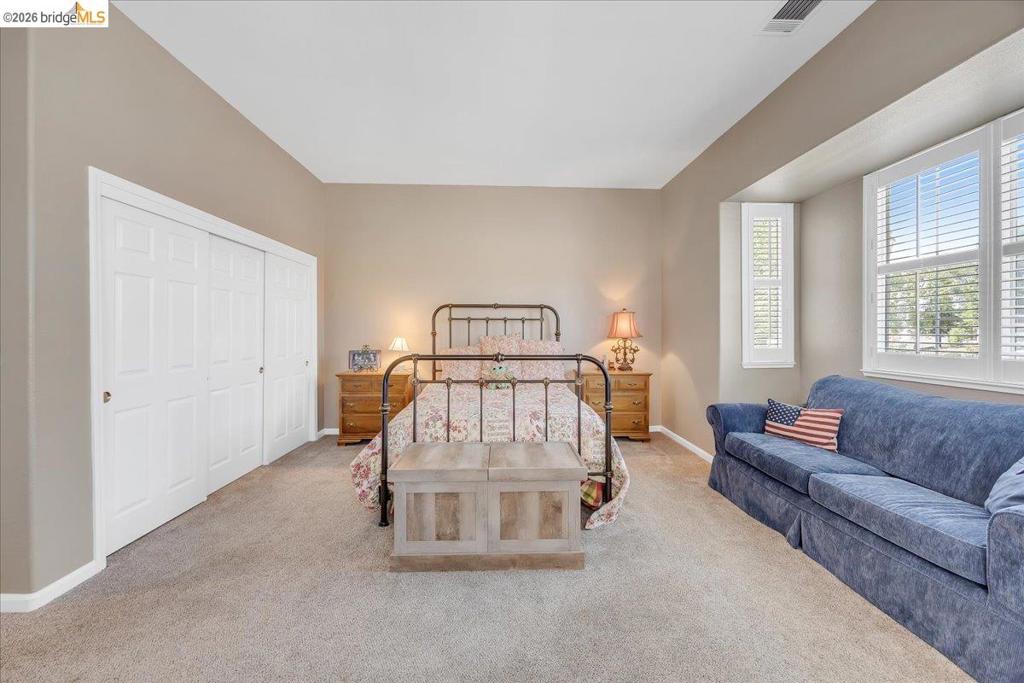
Carpeted room featuring a window with horizontal blinds, neutral wall tones, and white bi-fold closet doors
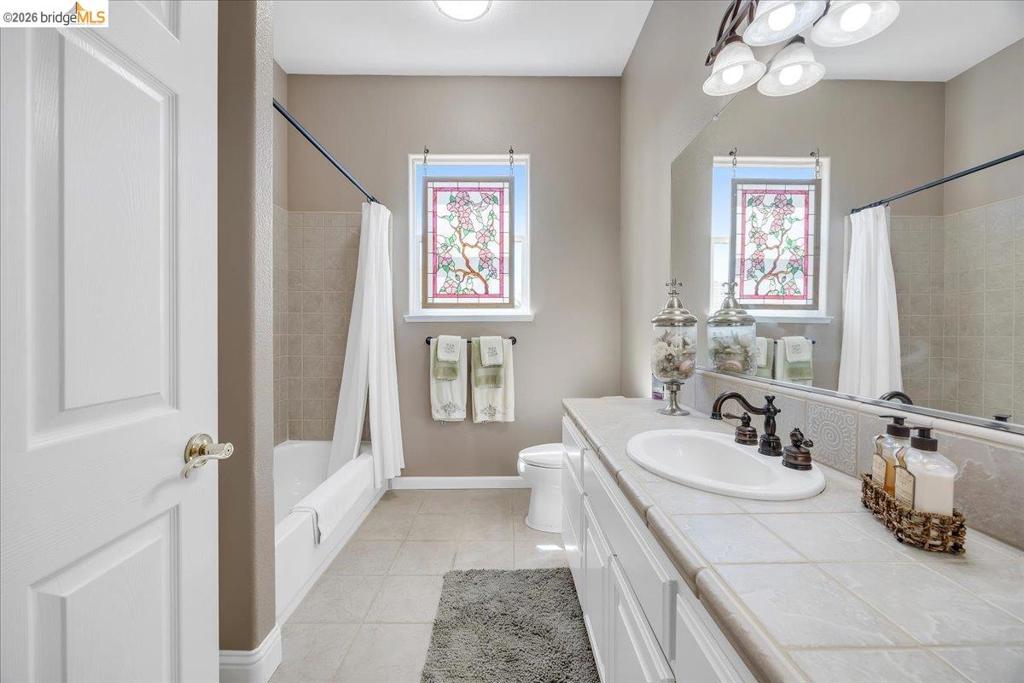
Bathroom featuring a tiled vanity with an undermount sink, a large mirror, and two windows with decorative stained glass panels
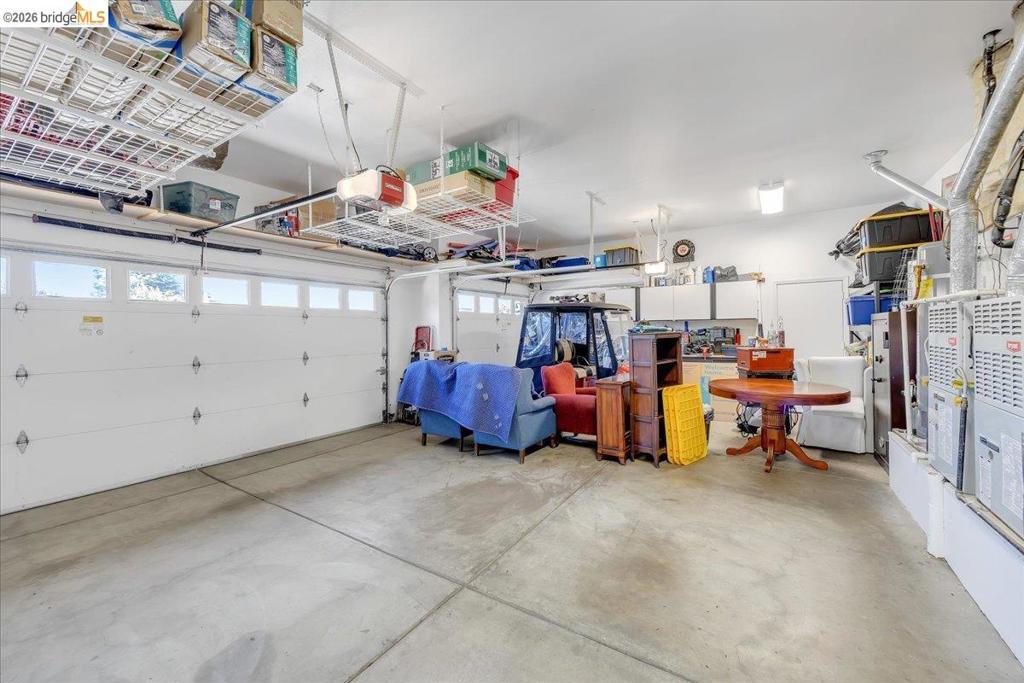
Spacious garage featuring two sectional doors with upper lites, concrete flooring, overhead storage racks, built-in cabinetry, and wall-mounted utility units
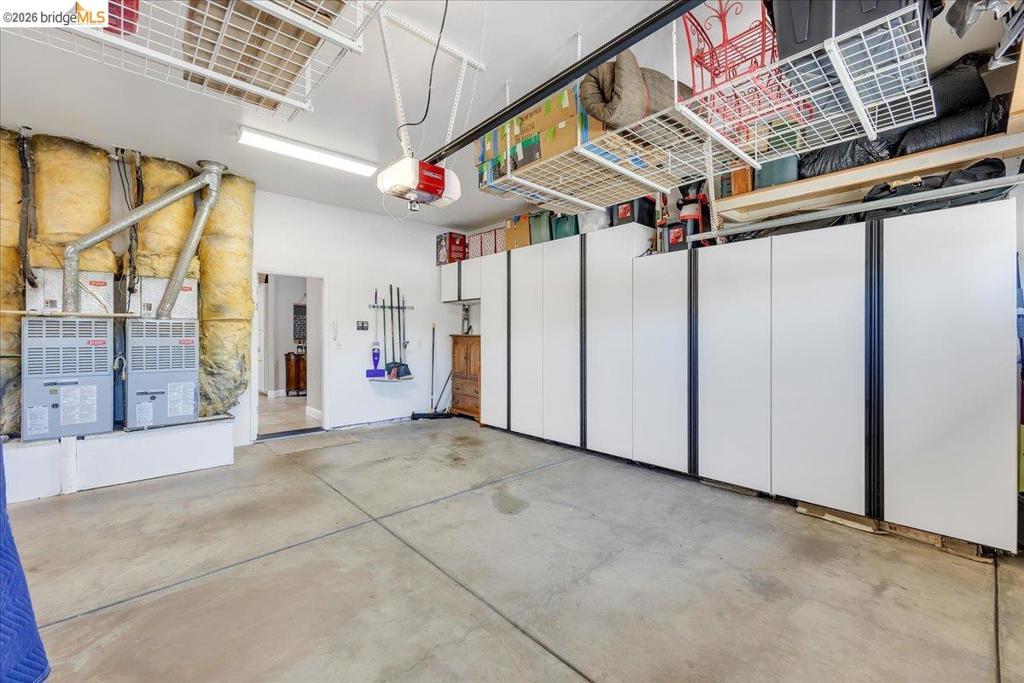
Spacious garage featuring concrete flooring, extensive built-in cabinetry, overhead storage racks, and fluorescent lighting
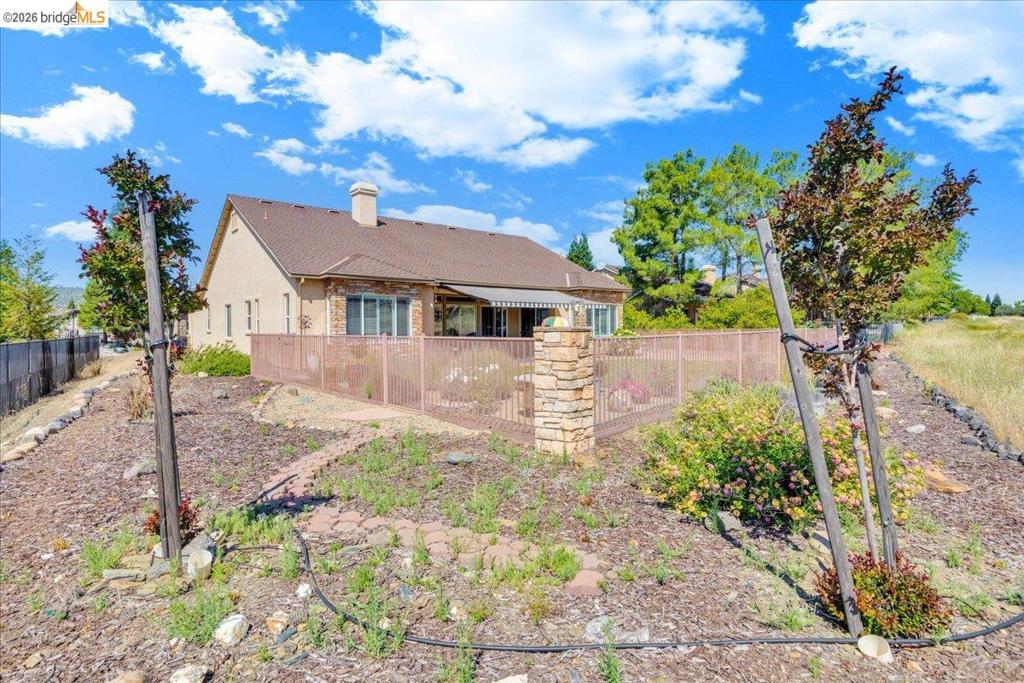
Rear exterior featuring a stone and stucco finish, brown shingle roof, and an extended concrete patio
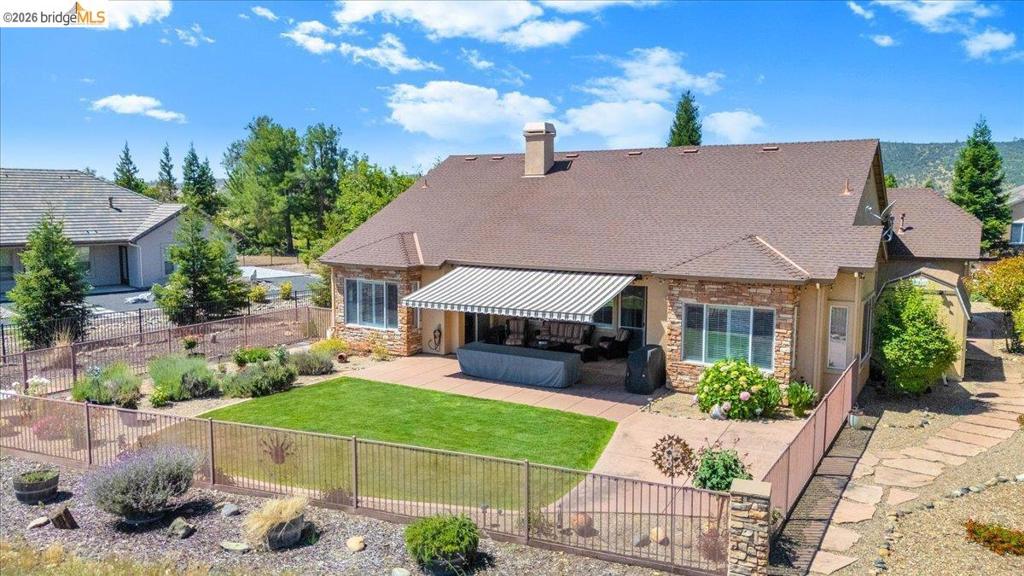
Rear exterior featuring a covered patio with a striped awning, a manicured lawn, and a fenced yard
Stucco exterior with stone veneer accents and a contrasting roof
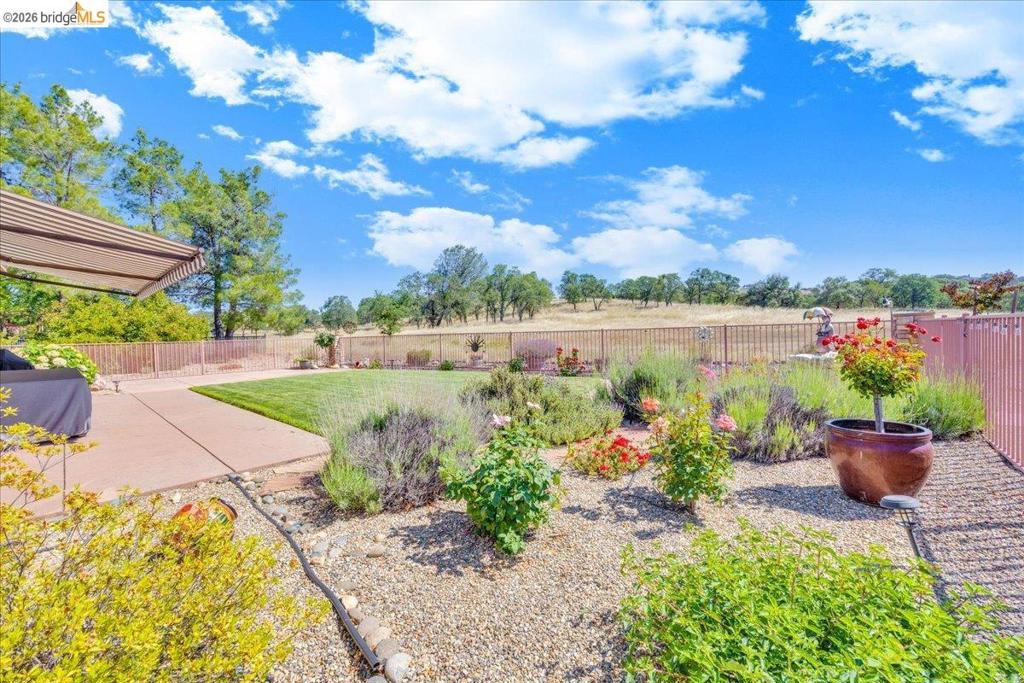
Spacious backyard featuring a substantial lawn area, a paved patio, and mature landscaping
Expansive backyard featuring a manicured lawn, a large stamped concrete patio, and mature landscaping
Rear exterior featuring a stucco finish, shingle roof, and a fenced patio area
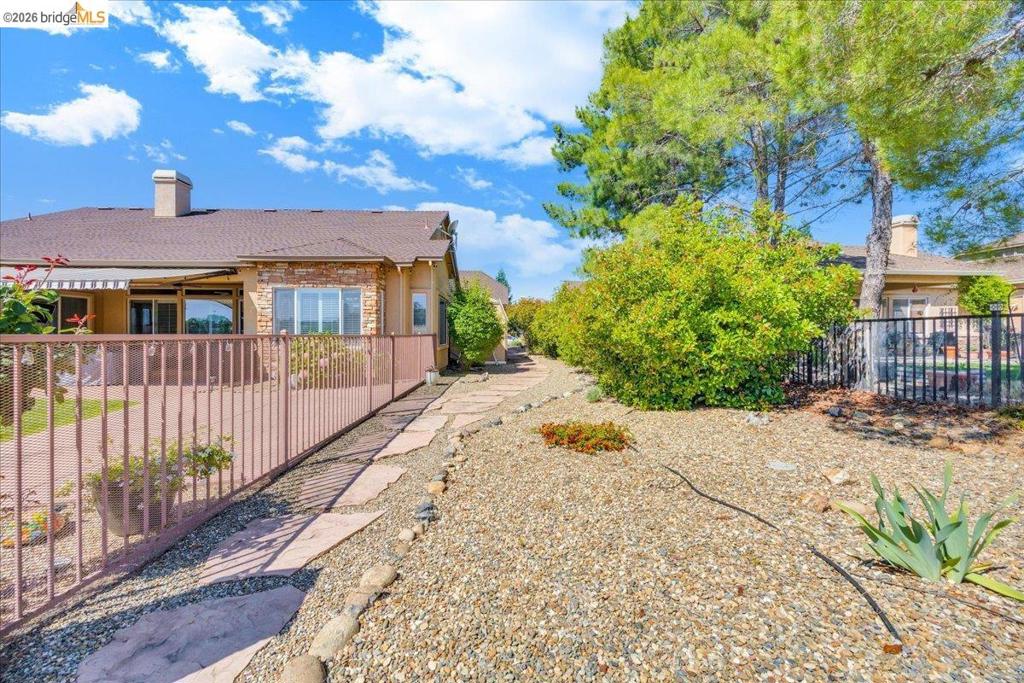
Expansive outdoor patio featuring a large retractable awning, stone siding accents, a durable shingle roof, and multiple large windows
Expansive outdoor living area featuring a concrete patio, a retractable awning, and a manicured lawn
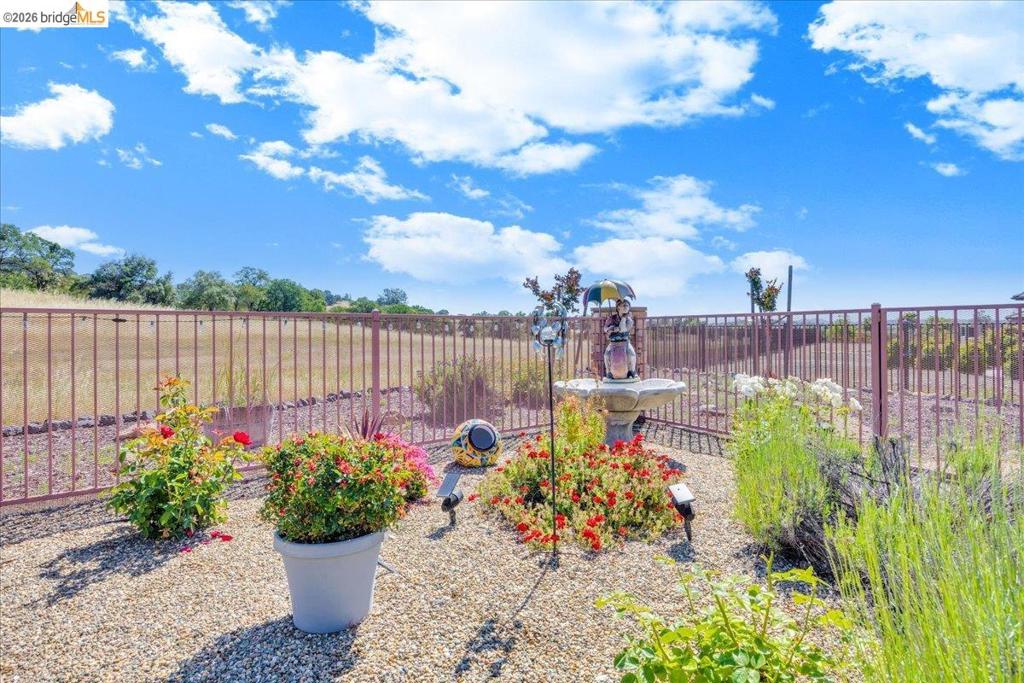
Landscaped garden bed featuring decorative gravel, established plantings, and a stone-finish water feature
Exterior patio with a retractable awning, surrounded by a metal fence
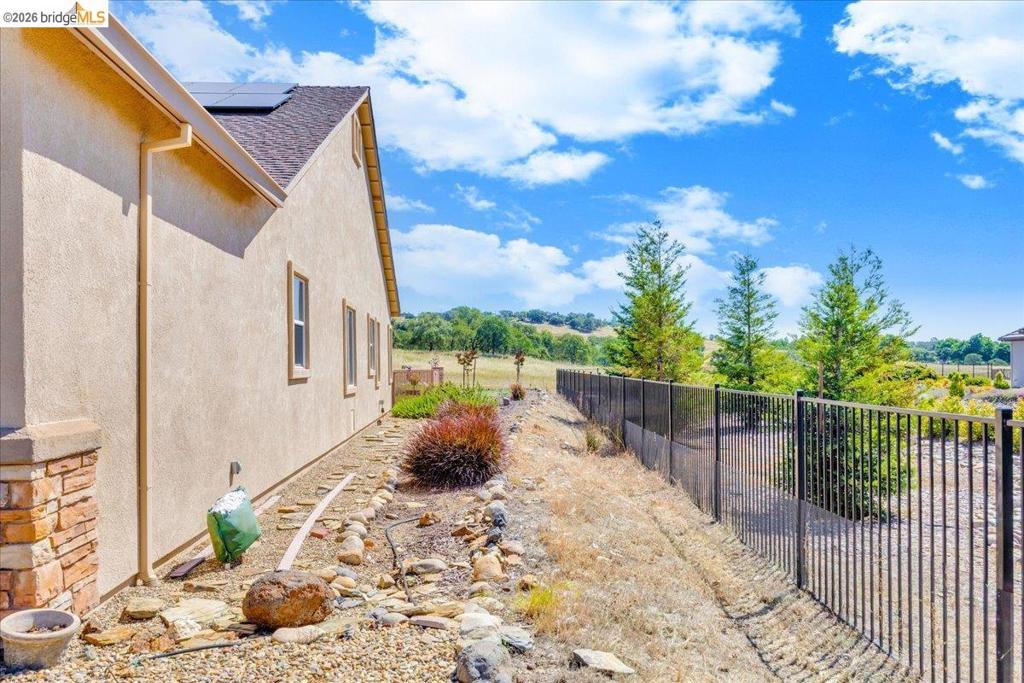
Stucco exterior featuring multiple windows and a low-sloped roof with solar panels
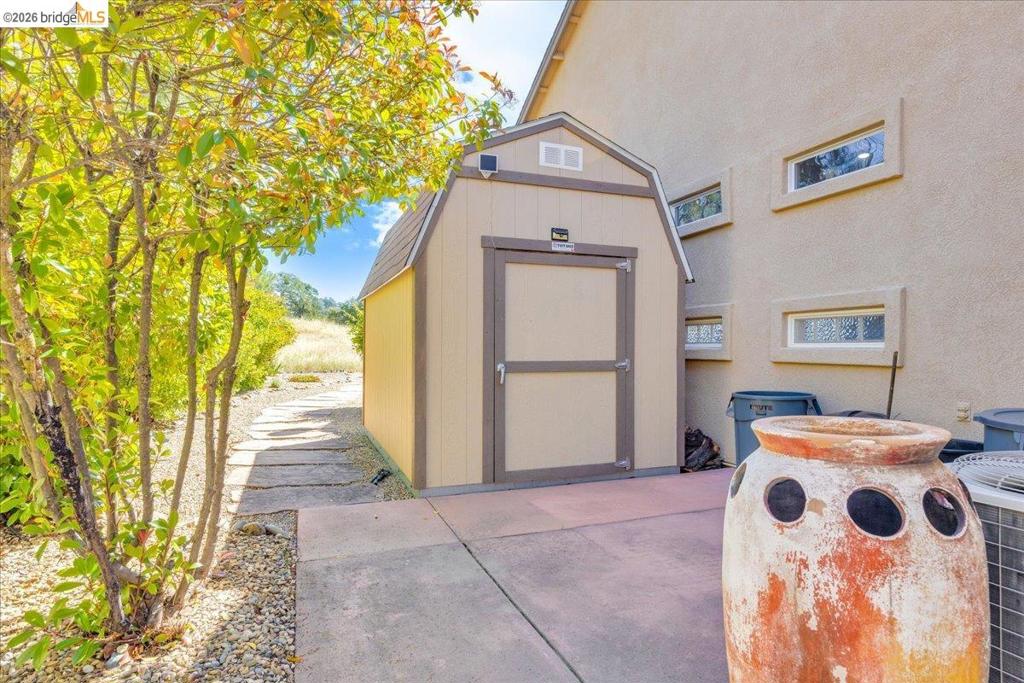
Detached shed with a gambrel roof and double doors, positioned on a concrete pad
Expansive aerial showcasing a residential community nestled within a verdant landscape
Expansive aerial capturing residential properties with traditional architecture, paved streets, and a backdrop of rolling, tree-dotted hills
Aerial panorama showcasing a residential street with single-family homes, surrounded by expansive natural landscapes
Expansive aerial perspective showcasing a residential community nestled against a mountainous backdrop
Expansive residential development featuring paved streets, mature trees, and mountainous terrain
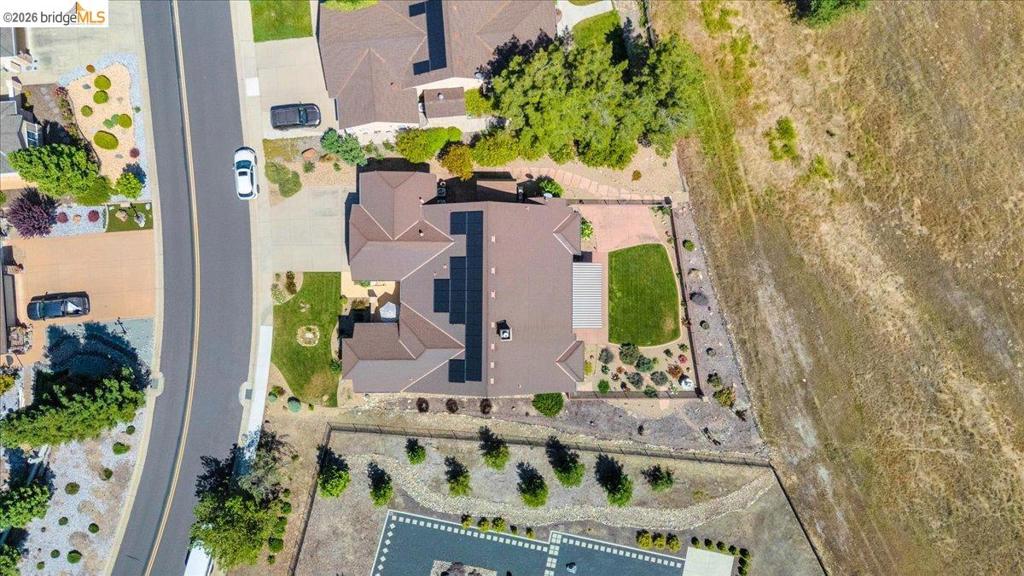
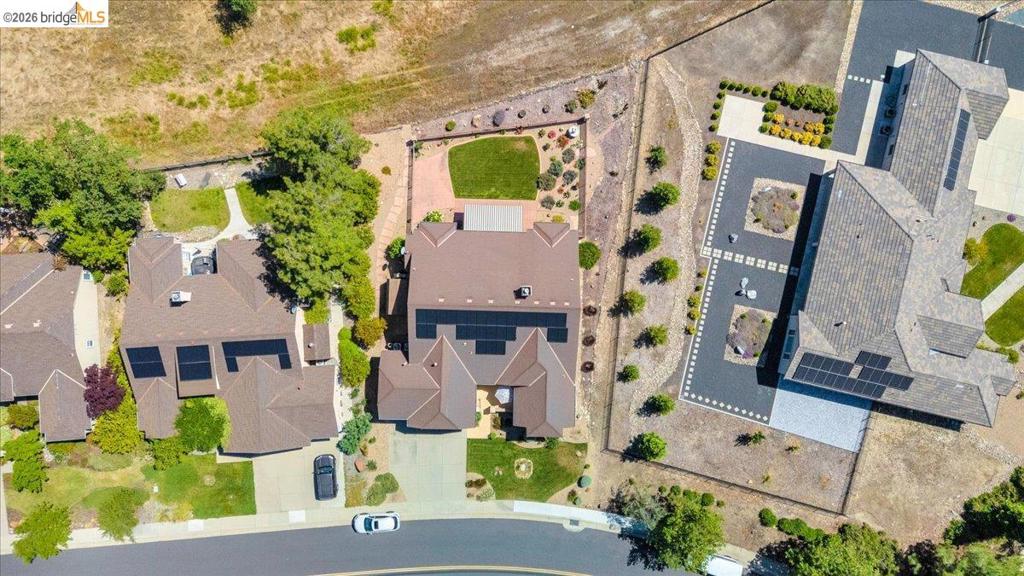
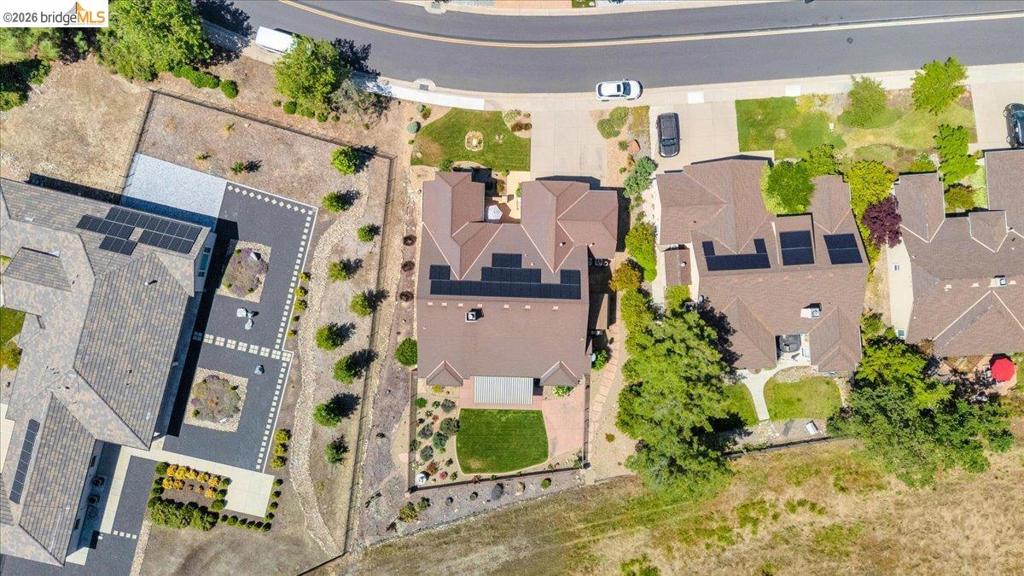
Aerial perspective showcasing a property with a brown tile roof and integrated solar panels
Aerial representation of the property featuring a multi-gabled roofline with solar panels
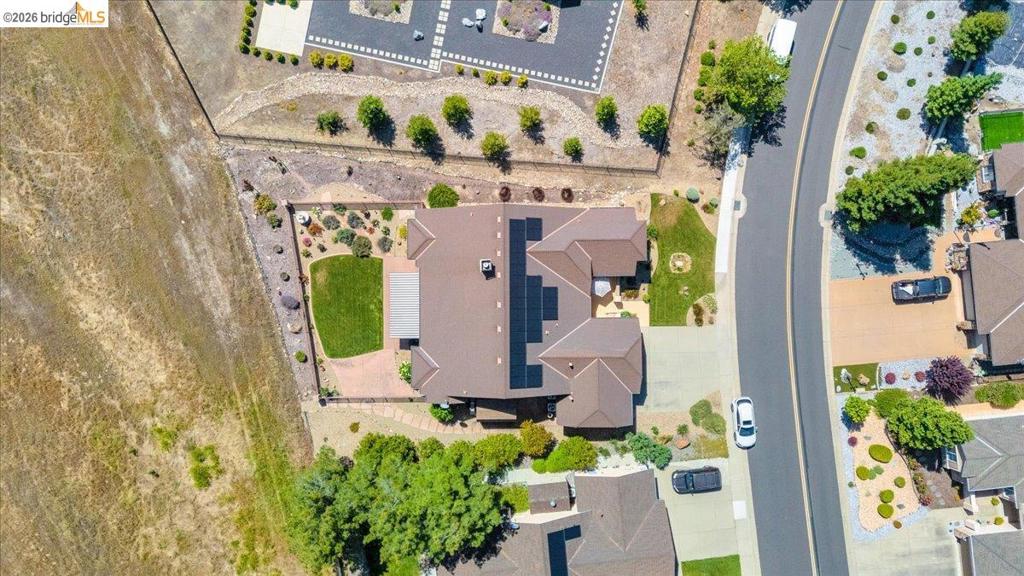
Aerial view highlighting a residential property with a multi-gabled roof and a spacious backyard
Expansive property featuring a brown shingle roof, exterior awnings, a paved patio, and established trees with no homes behind the property.
Aerial perspective showcasing a residential property with a multi-gabled roofline
Aerial view of a residential community featuring a swimming pool area with a trellised patio, two tennis courts, and a large green space
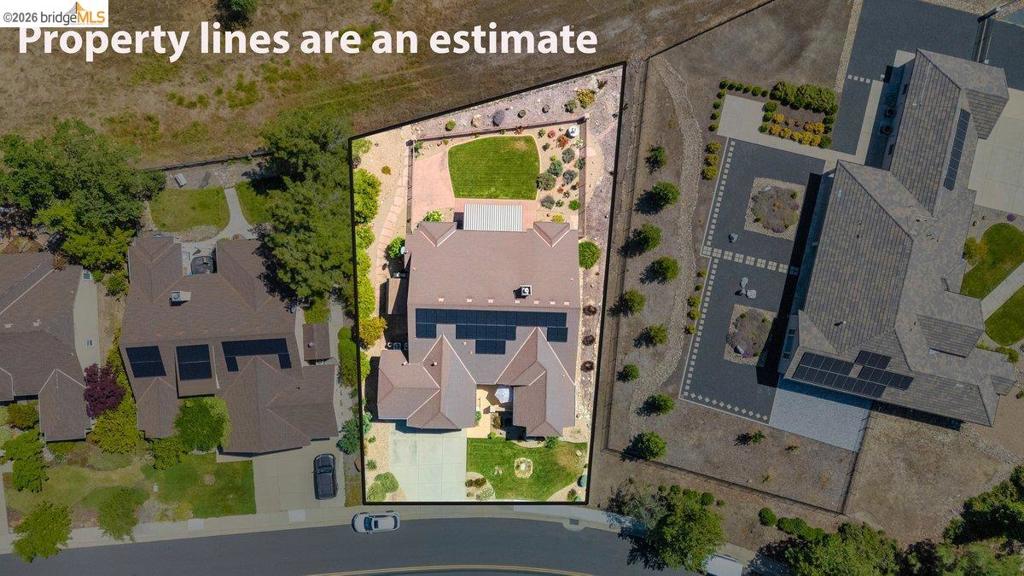
Aerial of estimated properties lines.