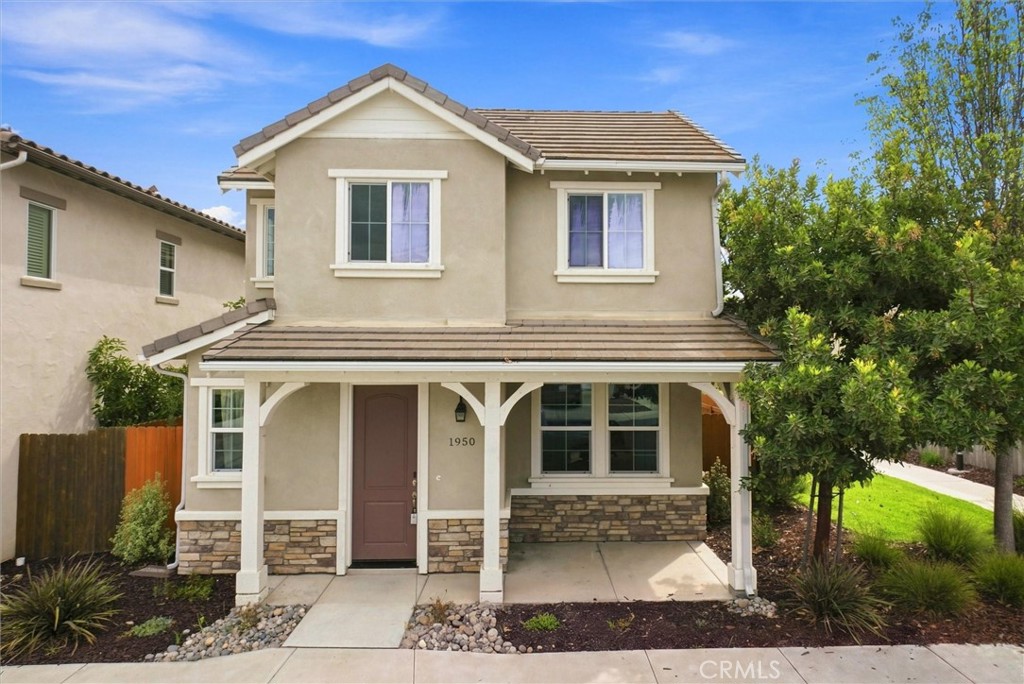
1902 Sterling Place,Santa Maria, CA 93458
Santa Maria, CA 93458
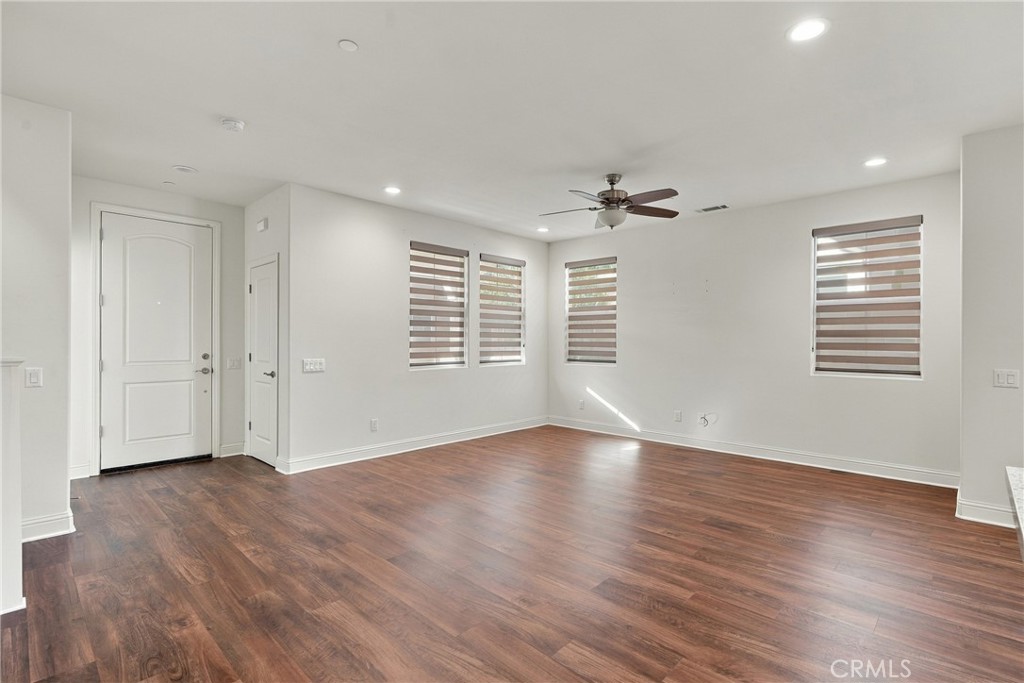
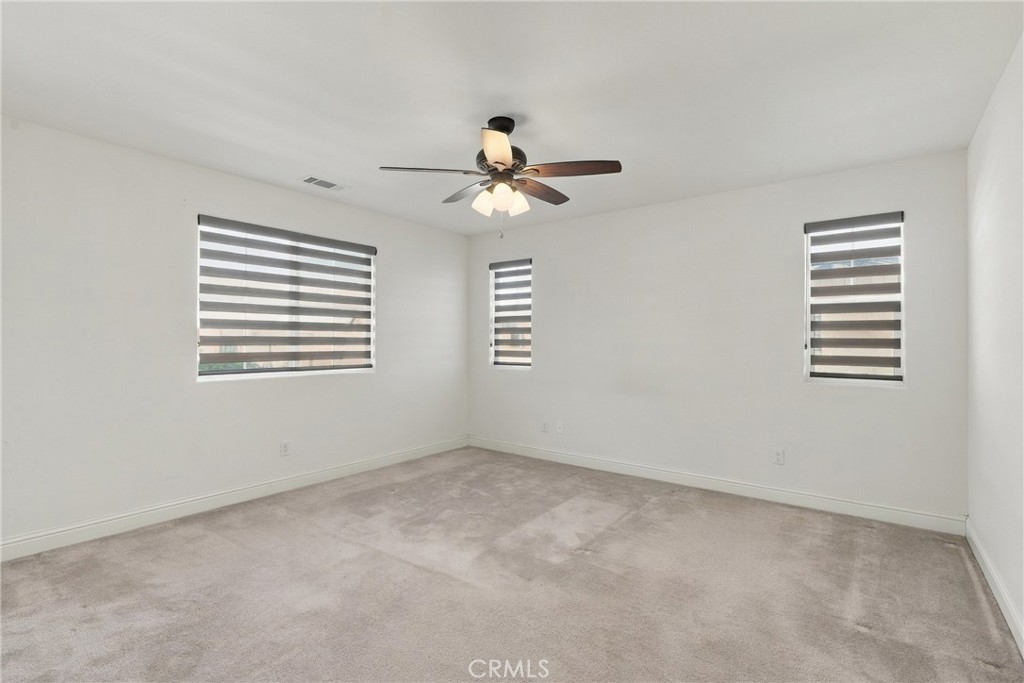
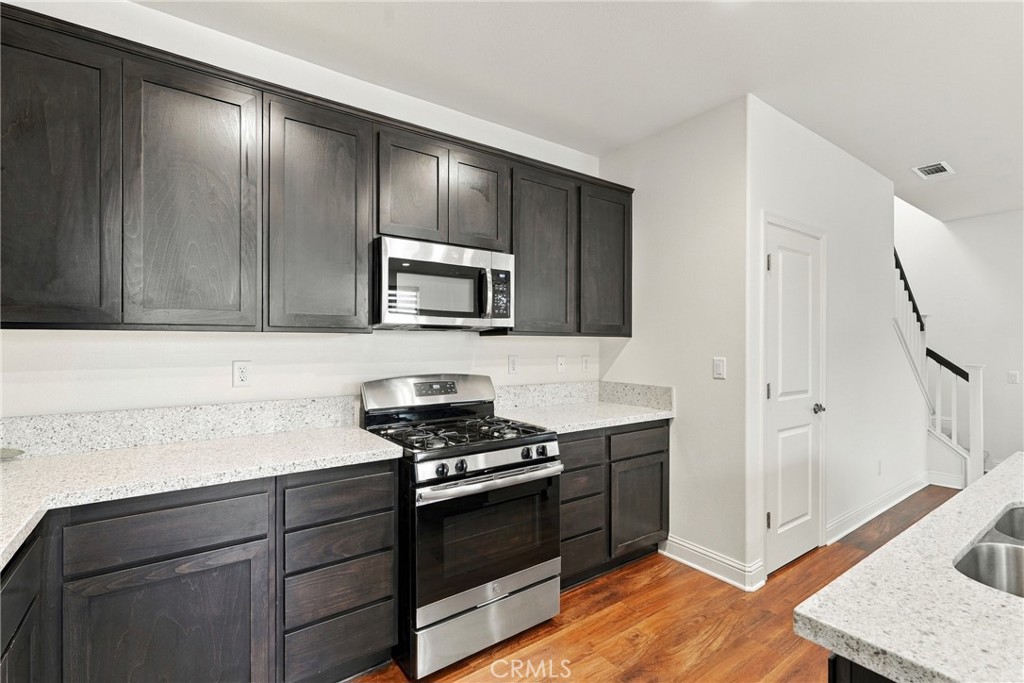
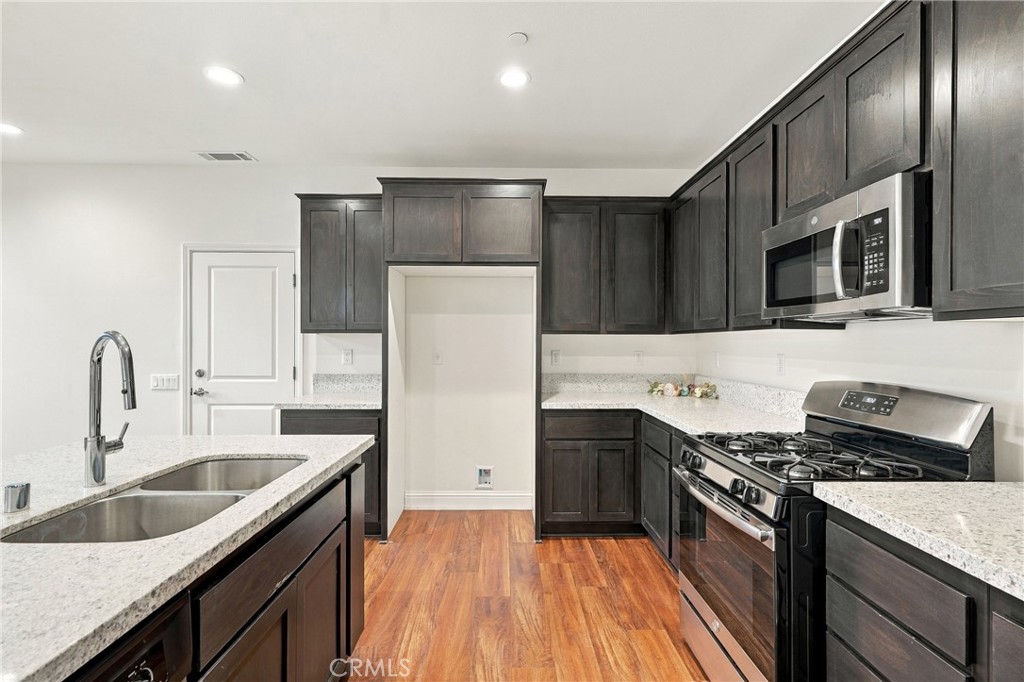

Description
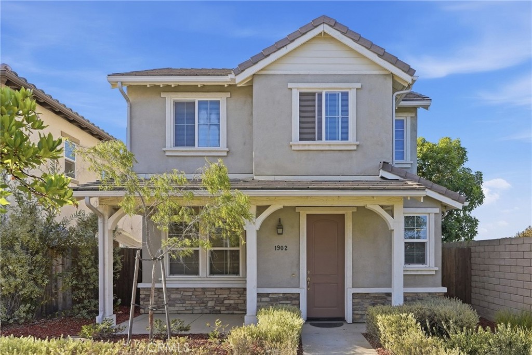
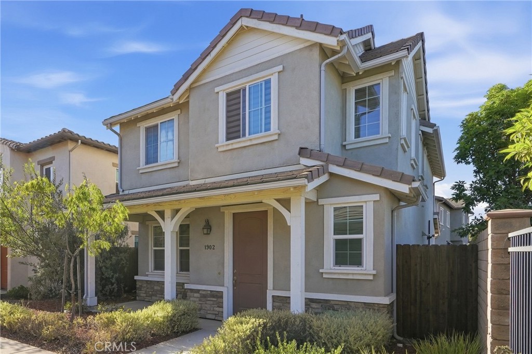
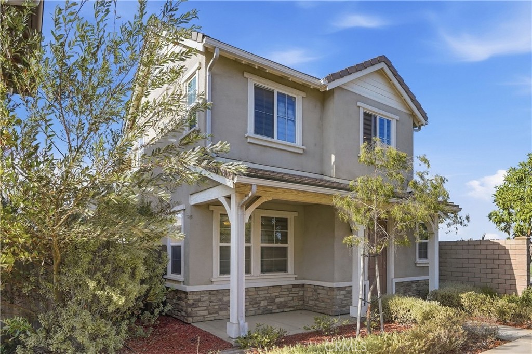
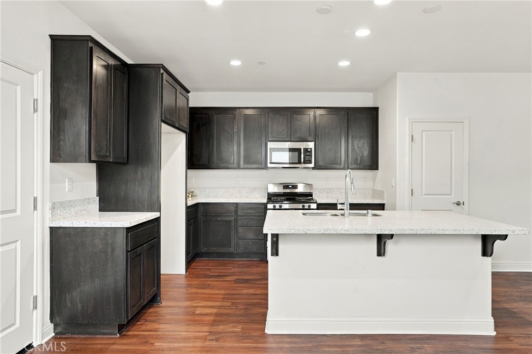
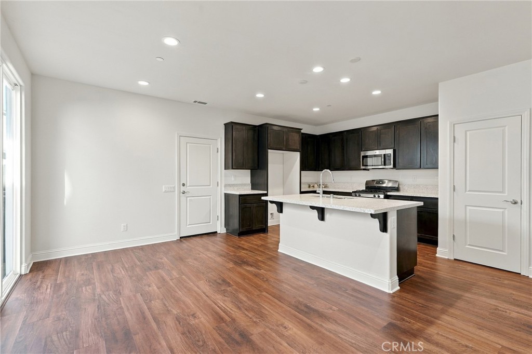
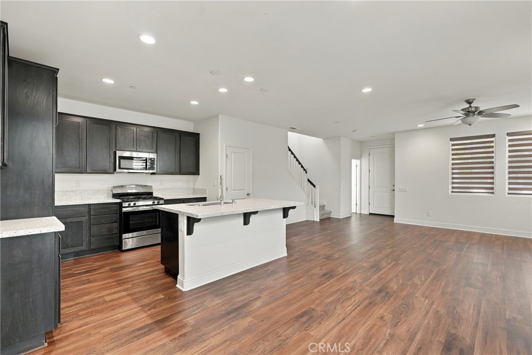
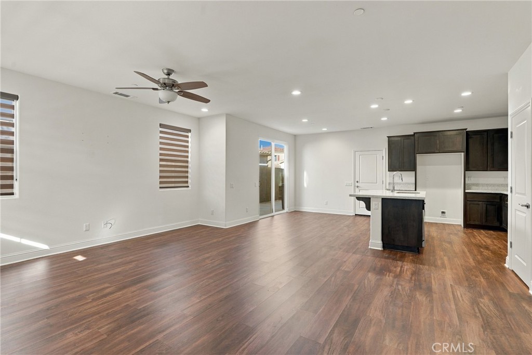
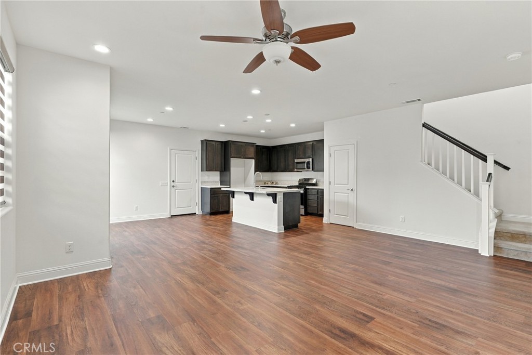
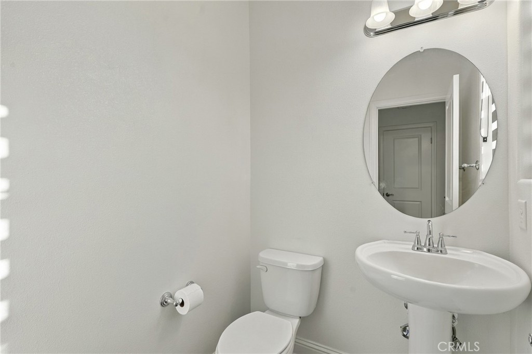
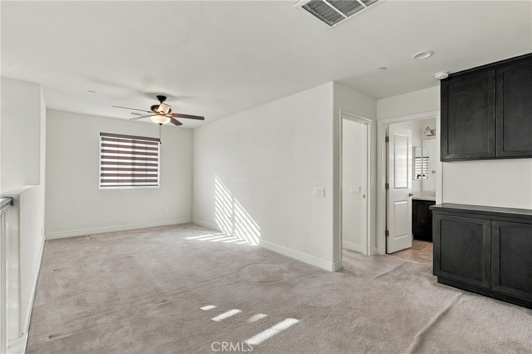
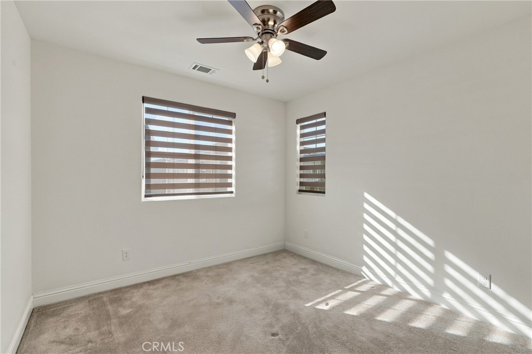
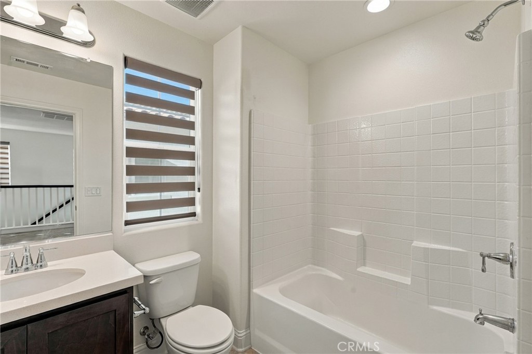
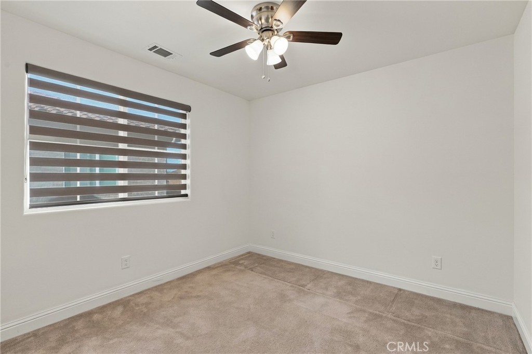
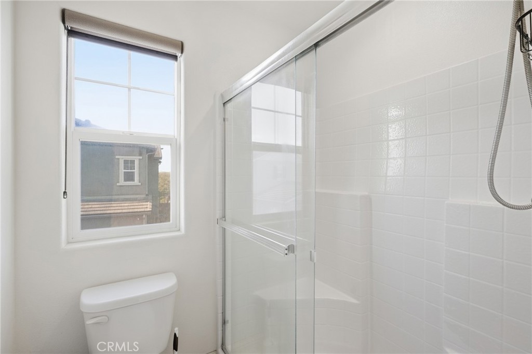
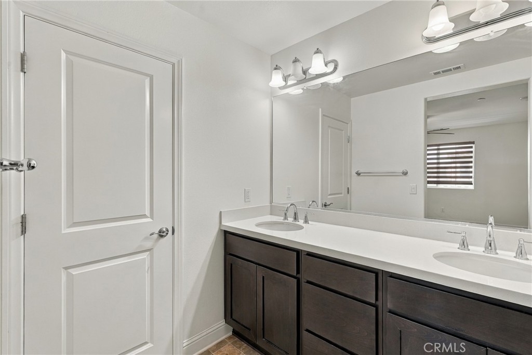
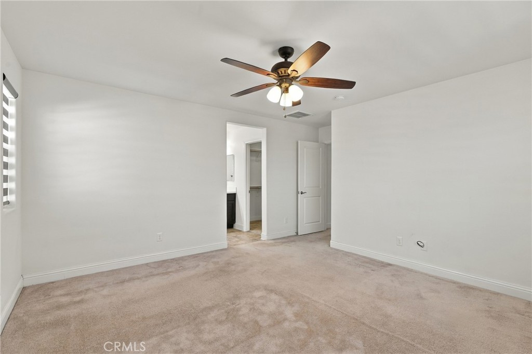
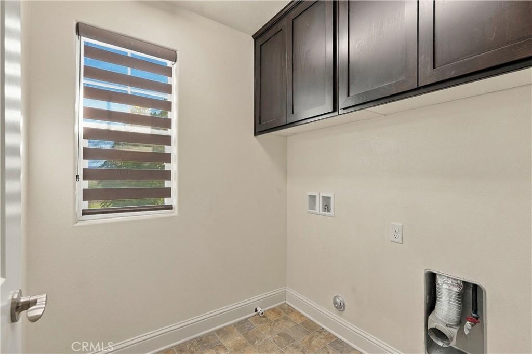
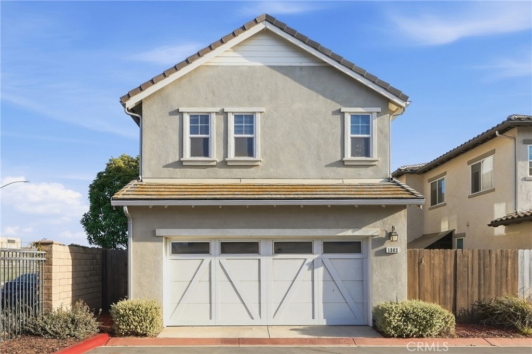
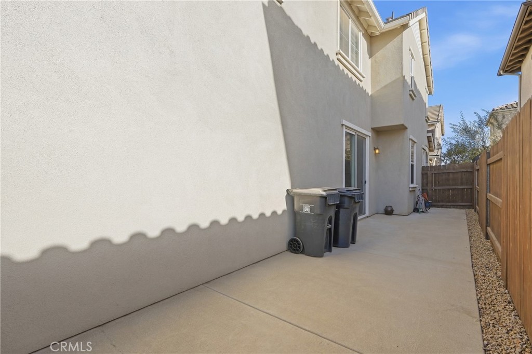
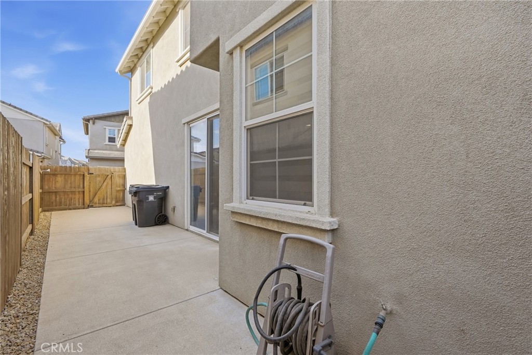
Welcome to 1902 Sterling Place, a bright and inviting home nestled within The Gardens, a desirable gated community with a refreshing community pool. Built in 2019, this thoughtfully designed open floor plan, ungraded home that offers approximately 1,692 sq. ft. with a comfortable sense of balance, natural flow and versatility throughout. Permitted as a 4 bedroom residence and currently enjoyed as 3 bedrooms plus an open loft, the open floor plan allows each space to adapt beautifully to your lifestyle. The loft is ideal for a peaceful home office, reading retreat, media room, play area or potential 4th bedroom. With 2 full bathrooms and 1 half bath, the home blends function and comfort for everyday living and entertaining. Set on an approximately 2,178 sq. ft. lot, this low-maintenance home offers an easy indoor-outdoor lifestyle complemented by the privacy of a gated setting and community amenities. Conveniently located near shopping, dining, parks and everyday necessities, 1902 Sterling Place offers a welcoming atmosphere and harmonious place to call home.
Details
| MLS # | PI26204494 |
|---|---|
| Listing Type | For Sale |
| Style | House |
| HOA Dues | $170 |
| Sub-Type | Resale |
| Status | Active |
| Year | 2019 |
| Days On Site | 41 |
| Listing Provided By | CHAMPION Real Estate | Vivian La Fuente |
Features
| Bed(s) | 3 |
|---|---|
| Bath(s) | 3 Total |
| SQ Feet | 1,692 |
| Garage | 2 |
| Story(s) | 2 |
| Units | 1 |
| Acreage | 0.05 |
| Property View | Yes |
Interior
| Cooling | None |
|---|---|
| Heating | Central |
| Heating Yes / No | Yes |
| Cooling Yes / No | No |
| Interior Features | Breakfast Bar, Ceiling Fans, Granite Counters, High Ceilings, Open Floorplan, Pantry, Loft |
| Appliances | Dishwasher, Gas Oven, Microwave, Water Softener, Tankless Water Heater |
| Fireplace Yes / No | No |
Exterior
| Roof | Tile |
|---|---|
| Security Features | Carbon Monoxide Detectors, Fire Sprinkler System, Gated Community, Key Card Entry, Smoke Detectors |
| Construction Materials | Stucco |
| Foundation Details | Slab |
| Lot Features | Corner Lot |
| Fencing | Wood |
Parking
| Attached Garage Yes / No | Yes |
|---|---|
| Parking Features | Assigned, Direct Access, Garage, Gravel, Garage Faces Rear |
| Garage Yes / No | Yes |
Utilities
| Utilities | Electricity Connected, Natural Gas Connected, Sewer Connected, Water Connected |
|---|---|
| Electric | Standard |
| Sewer | Public Sewer |
Location
| Community Features | Curbs, Street Lights, Sidewalks, Gated, Pool |
|---|
Area Information
| State | CA |
|---|---|
| County | Santa Barbara |
| City | Santa Maria |
| Zip Code | 93458 |
| Area | SMSW SM Southwest |
| Community Name | SM Southwest(940) |
| Listing VS Median (in SM Southwest(940)) | |
Price: $648,000 low | high Med: $637,000 sqft: 1,692 low | high Med: 1,471 $ / sqft: $383 low | high Med: $434 On site: 41 low | high Med: 57.5 | |
Market Activity 93458
Request a showing
Request a showing
Contact
Learn More About This Property

| State | CA |
|---|---|
| County | Santa Barbara |
| City | Santa Maria |
| Zip Code | 93458 |
| Area | SMSW SM Southwest |
| Community Name | SM Southwest(940) |
| Listing VS Median (in SM Southwest(940)) | |
Price: $648,000 low | high Med: $637,000 sqft: 1,692 low | high Med: 1,471 $ / sqft: $383 low | high Med: $434 On site: 41 low | high Med: 57.5 | |