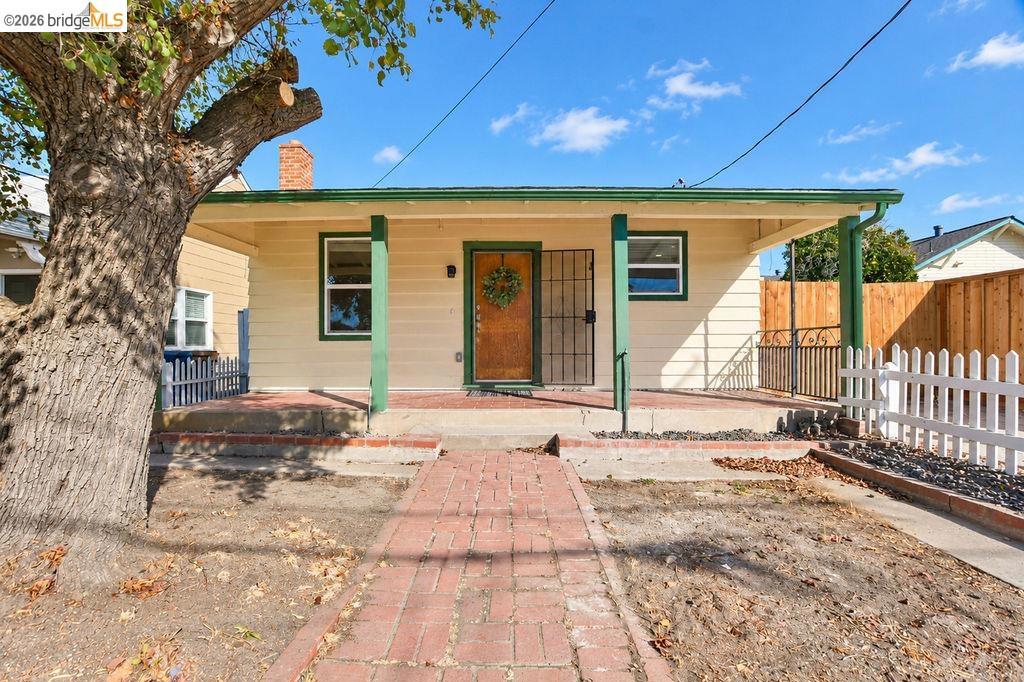
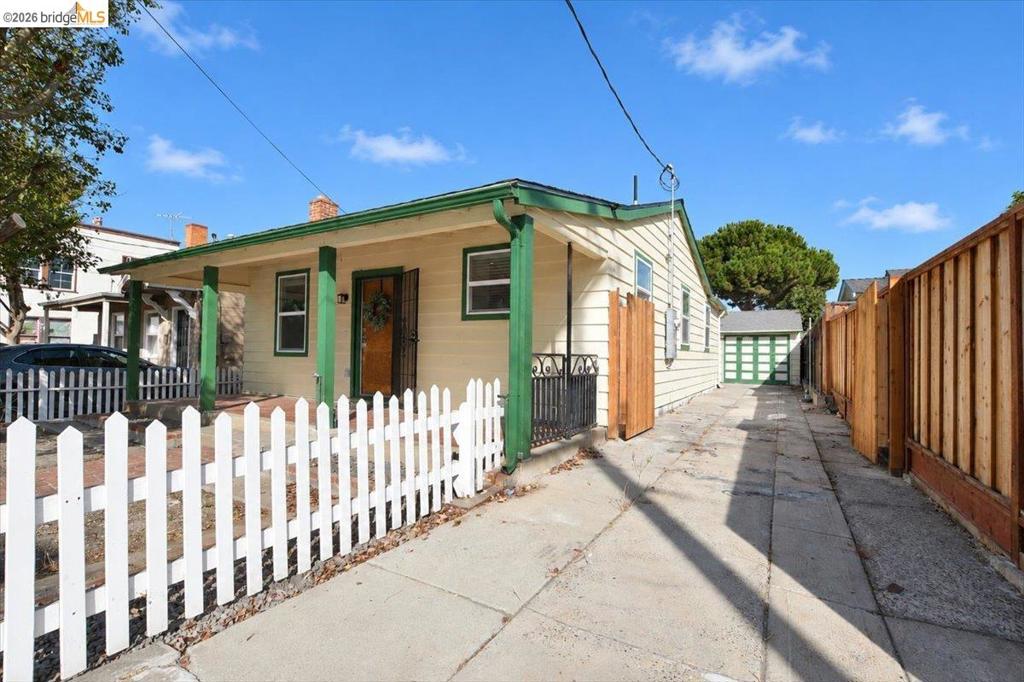
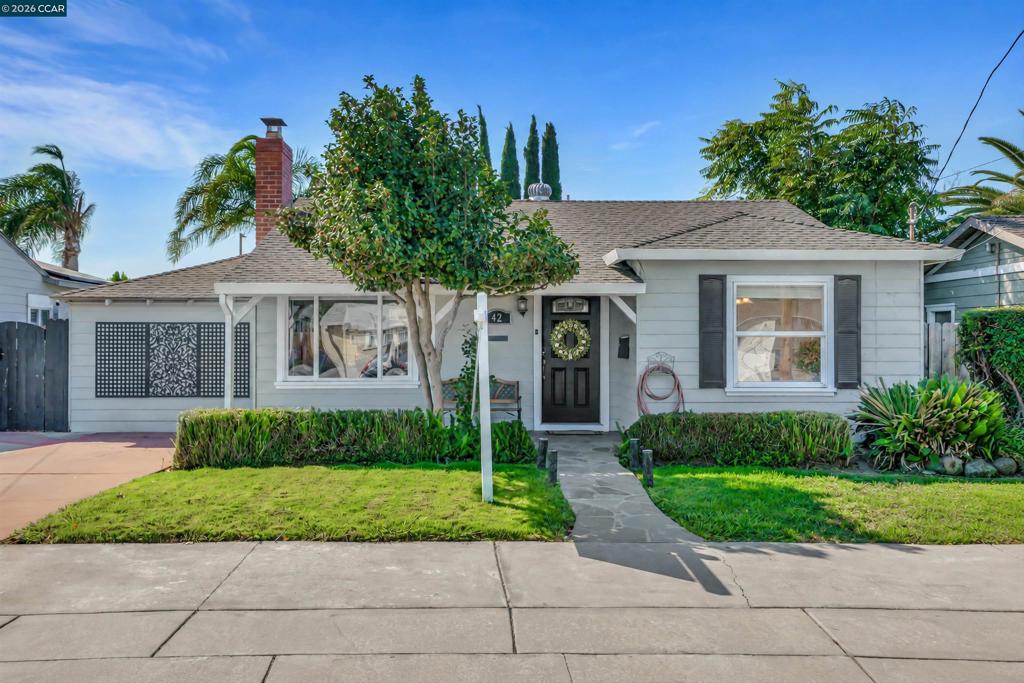
Exterior facade featuring horizontal siding, a covered front porch with support pillars, a brick walkway, and white picket fencing
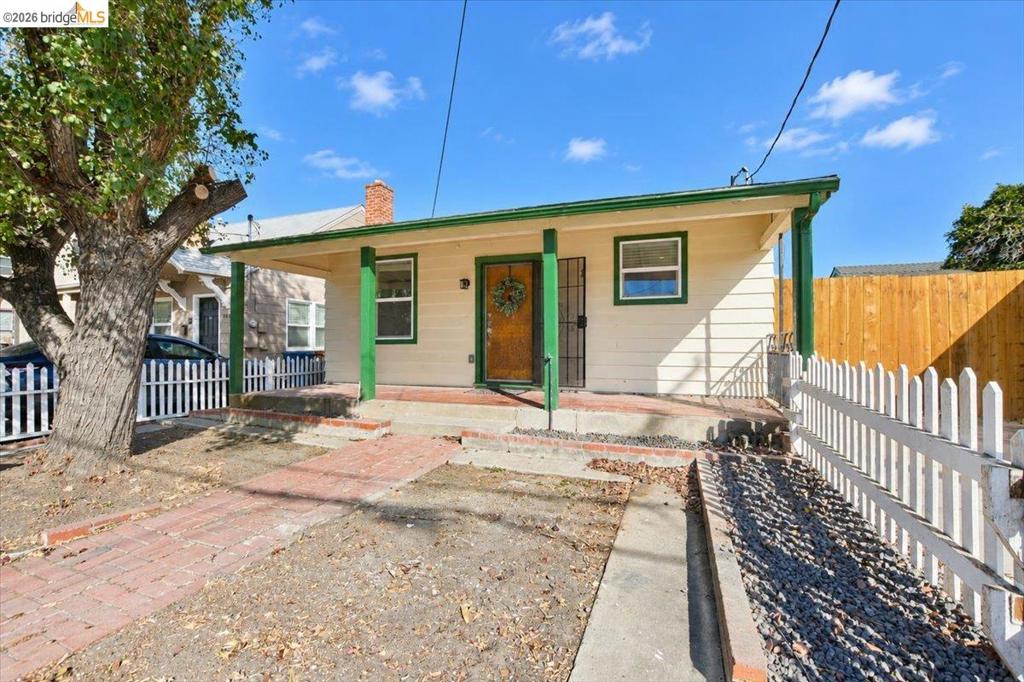
Exterior featuring horizontal siding, a covered front porch with a brick surface, a brick walkway, and a white picket fence
Single-story exterior featuring light-toned horizontal siding, a covered front porch with brick flooring, a white picket fence, and a wood privacy fence
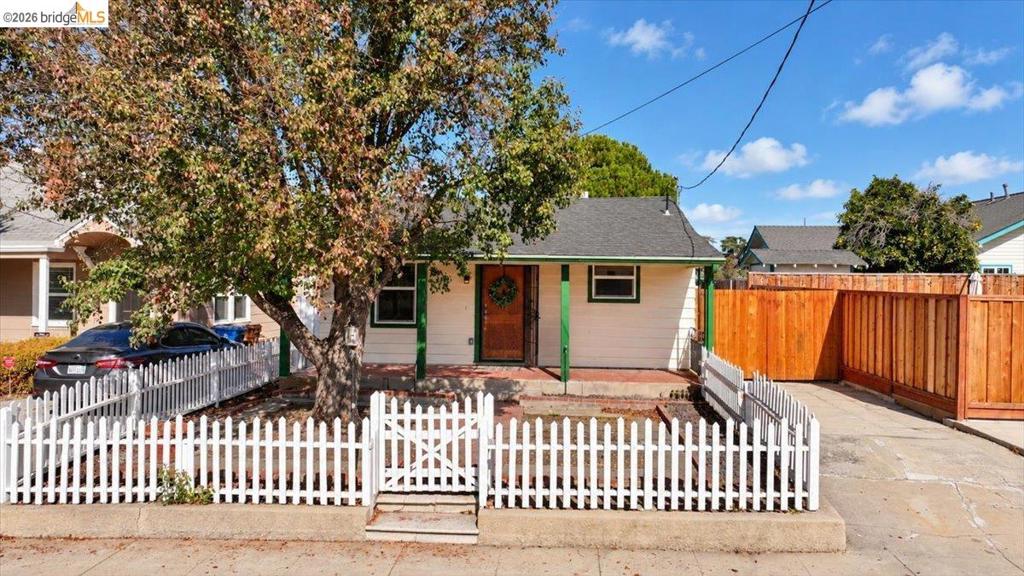
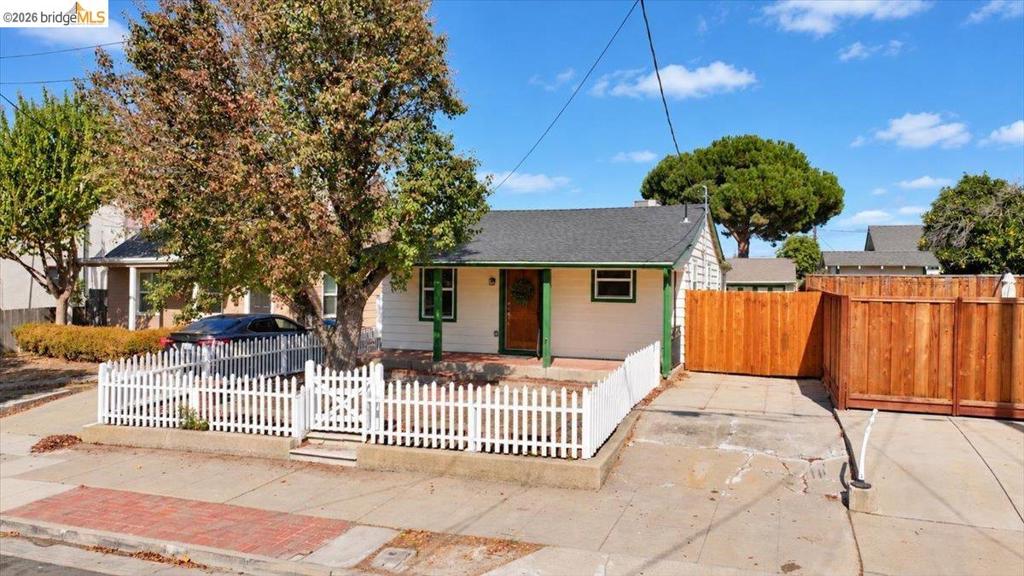
Single-story residence featuring light-colored siding, a covered front porch, a white picket fence, and a private wooden side gate
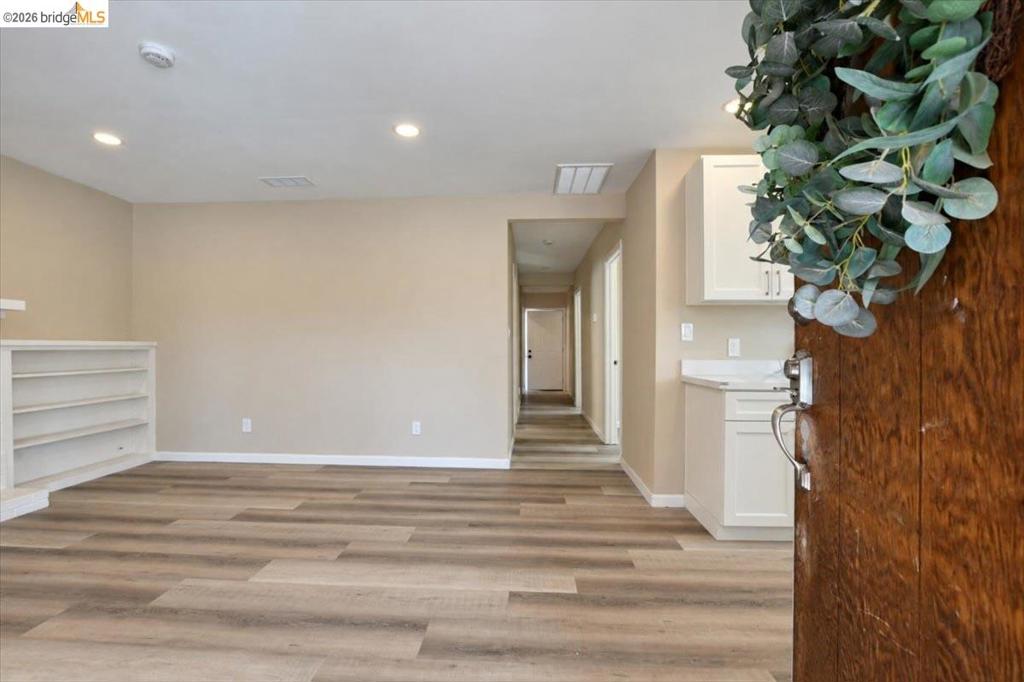
Interior featuring wood-finish flooring, recessed lighting, built-in shelving, and white cabinetry with a light-toned solid surface countertop
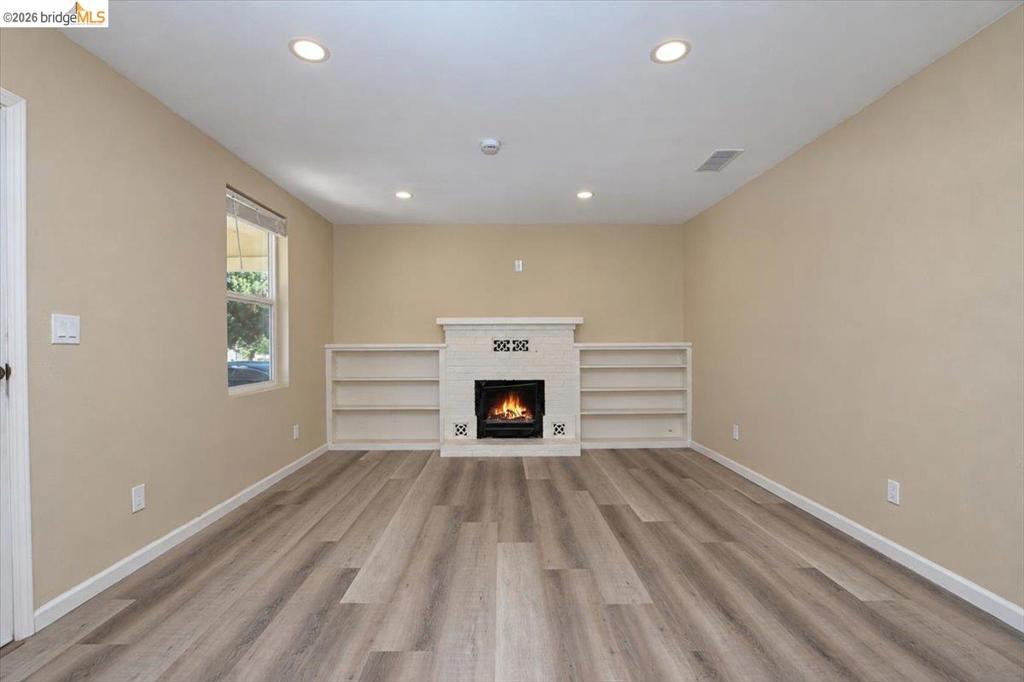
Fireplace with a brick surround, built-in shelving, wood-finish flooring, and recessed ceiling lighting
White brick fireplace with integrated shelving, recessed lighting, and wood-finish flooring
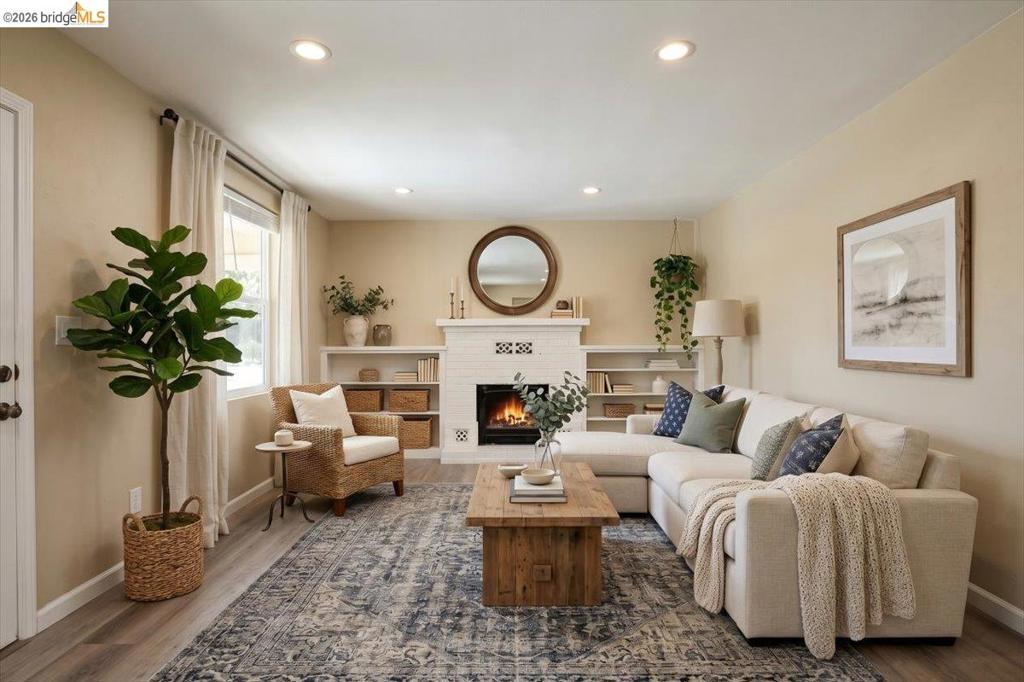
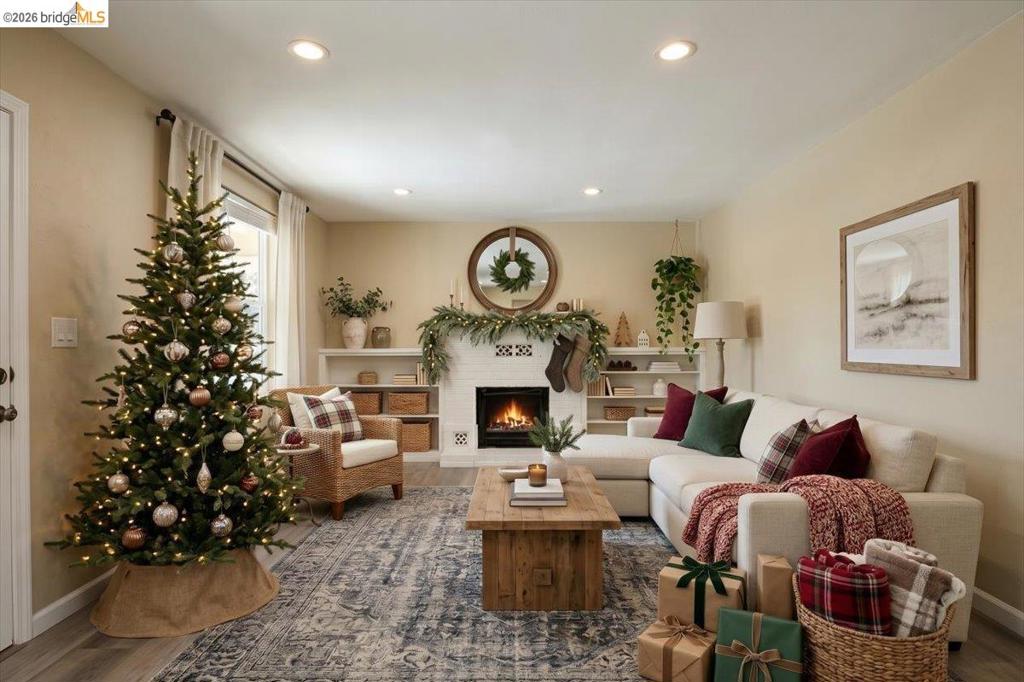
Living area featuring a painted brick fireplace with integrated shelving, recessed lighting, and wood-finish flooring
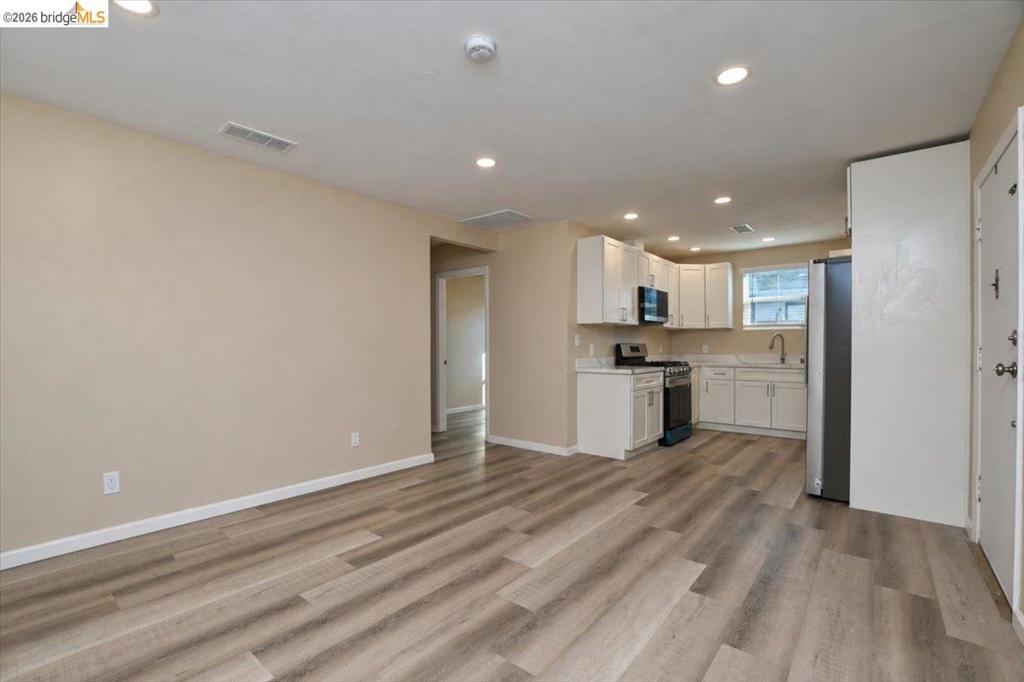
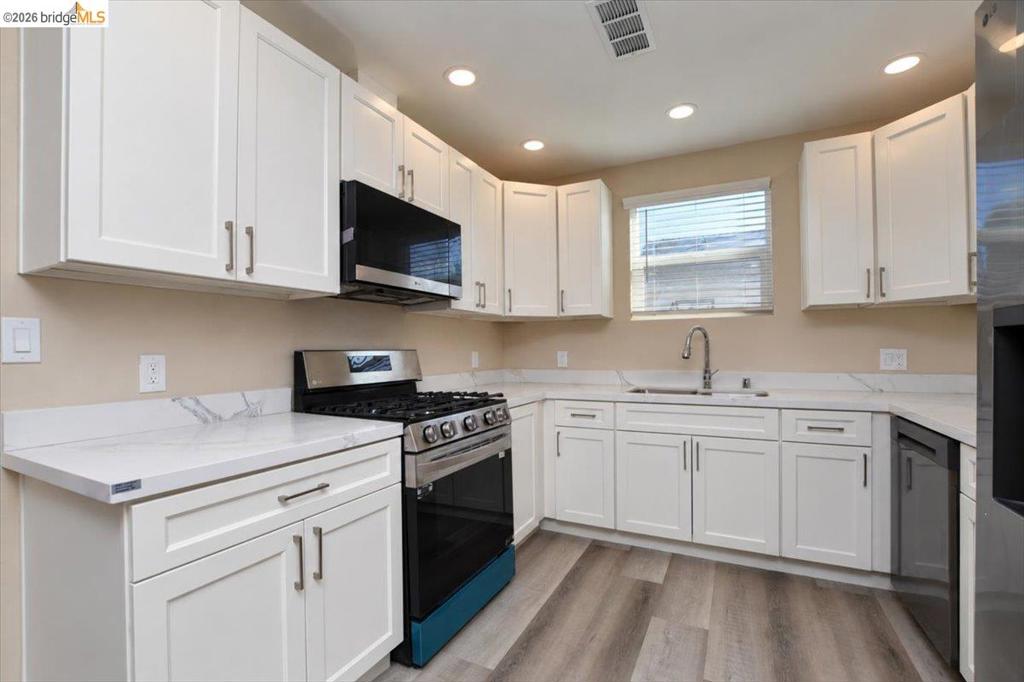
Kitchen area featuring white shaker-style cabinetry, wood-finish flooring, recessed lighting, and stainless steel appliances
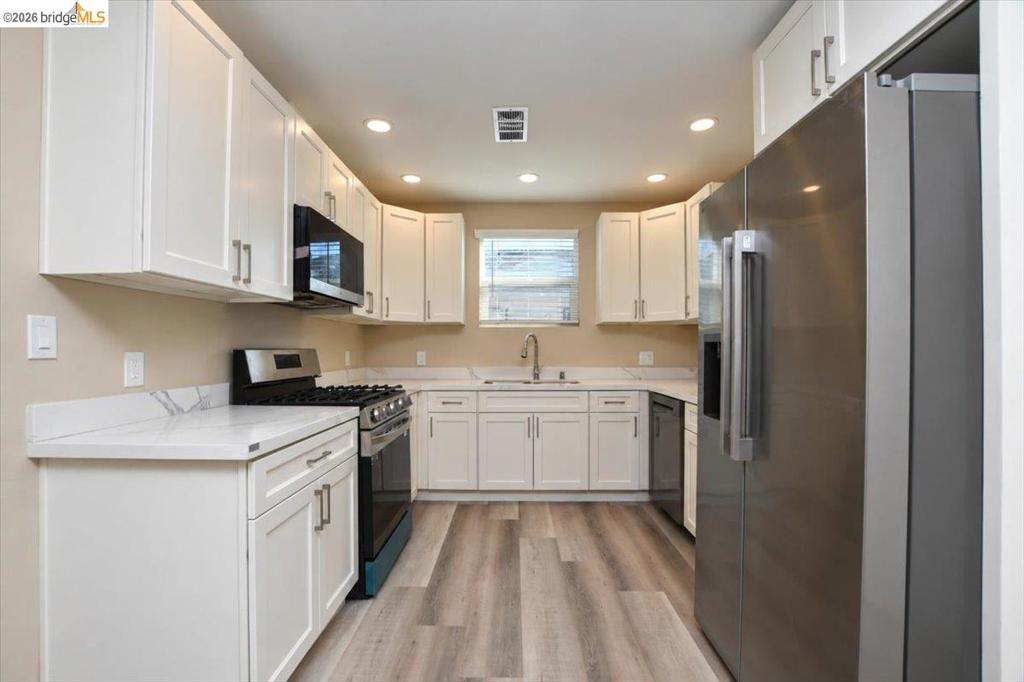
Kitchen featuring white shaker-style cabinetry, solid-surface countertops with backsplash, stainless steel appliances, recessed ceiling lighting, and wood-finish flooring
Kitchen featuring white shaker-style cabinetry, solid-surface countertops, recessed lighting, and stainless steel appliances
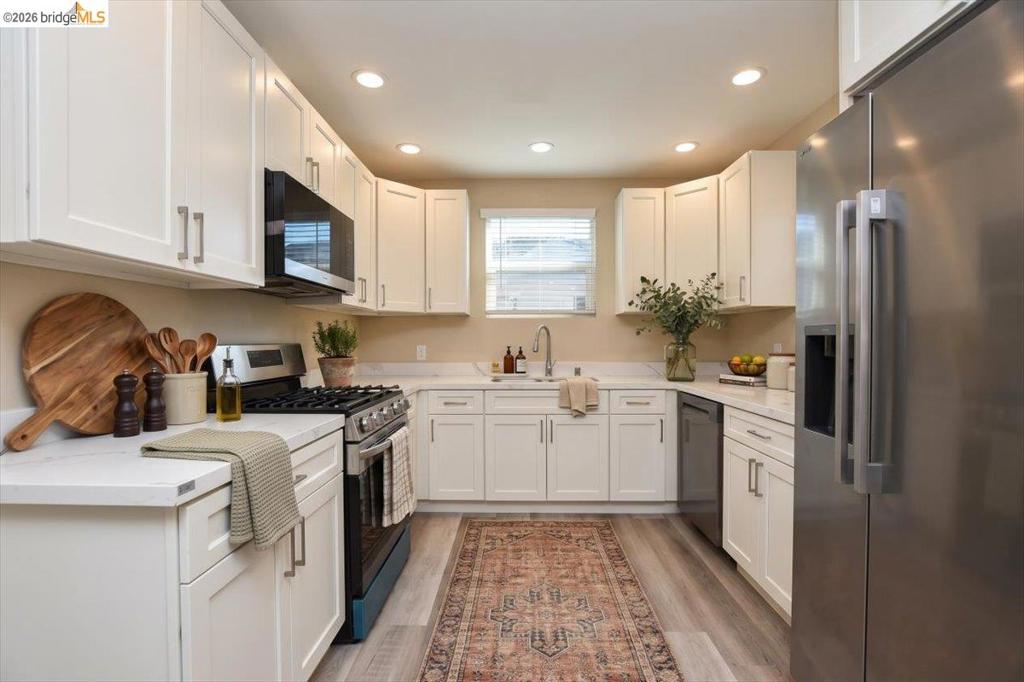
Kitchen featuring white shaker-style cabinetry, solid-surface countertops, recessed lighting, and stainless steel appliances
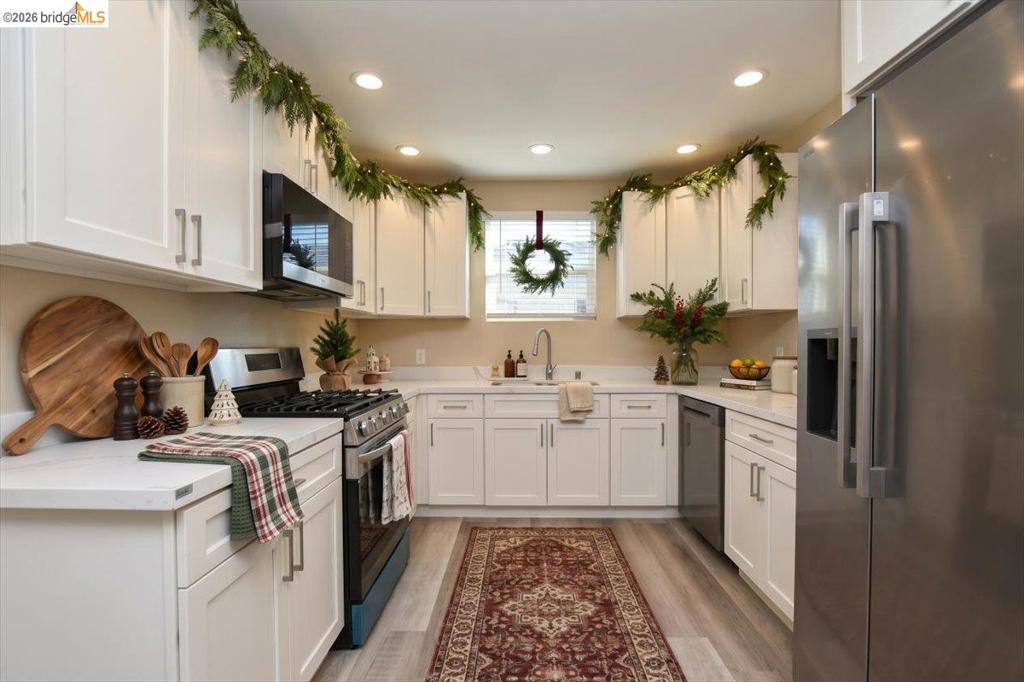
Kitchen featuring white shaker-style cabinetry, stone-finish countertops with matching backsplash, stainless steel gas range, recessed lighting, and wood-finish flooring
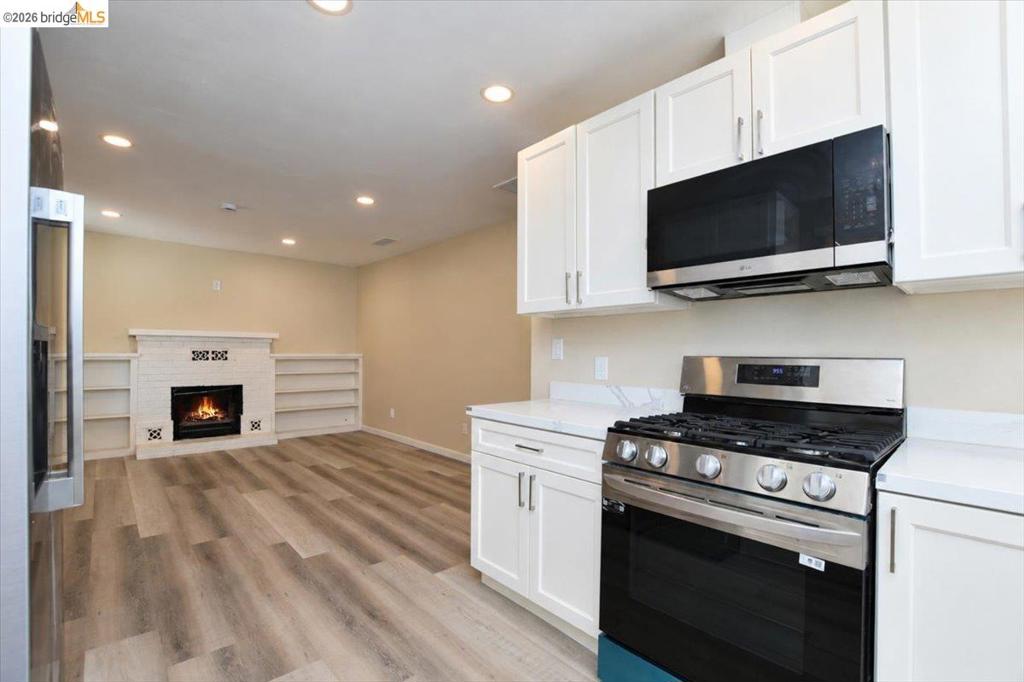
Kitchen featuring white shaker-style cabinetry, solid-surface countertops, and stainless steel appliances, paired with wood-finish flooring and a brick-surround fireplace with built-in shelving
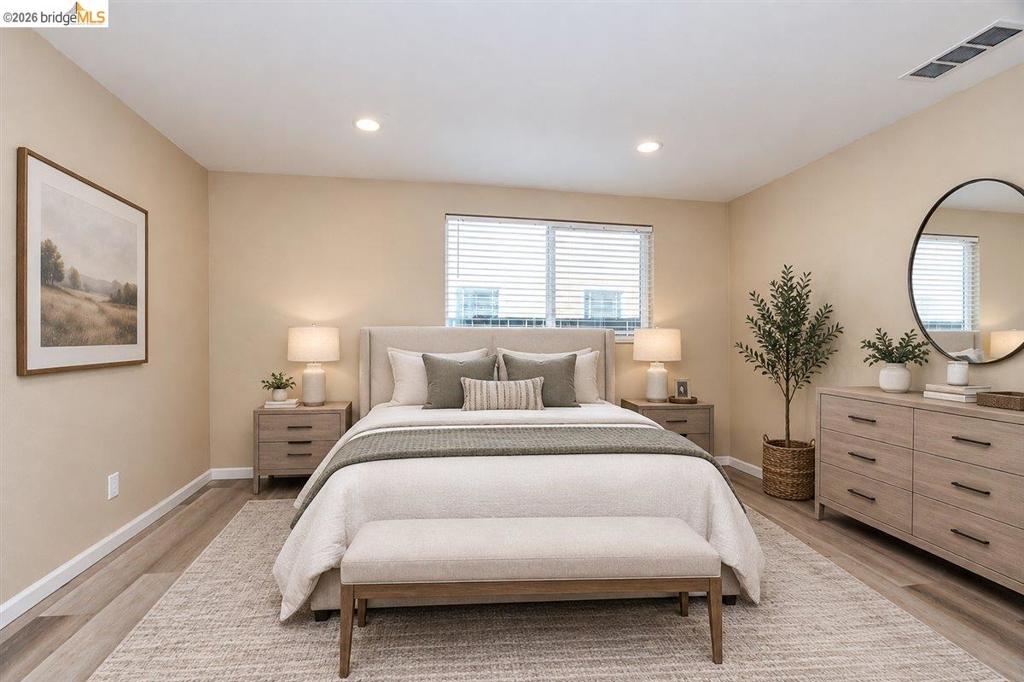
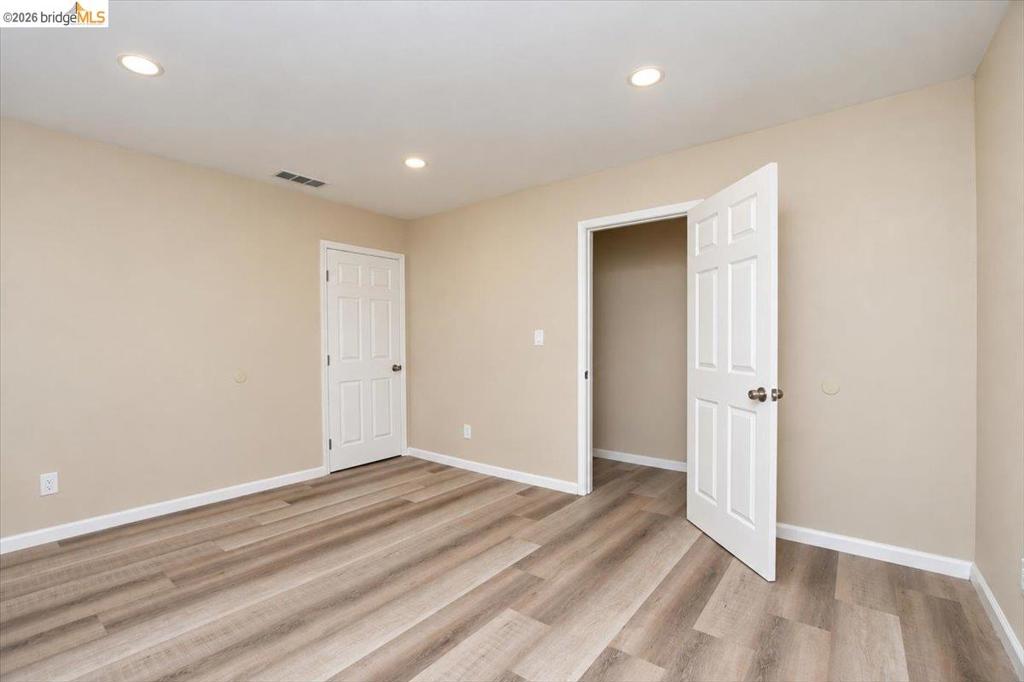
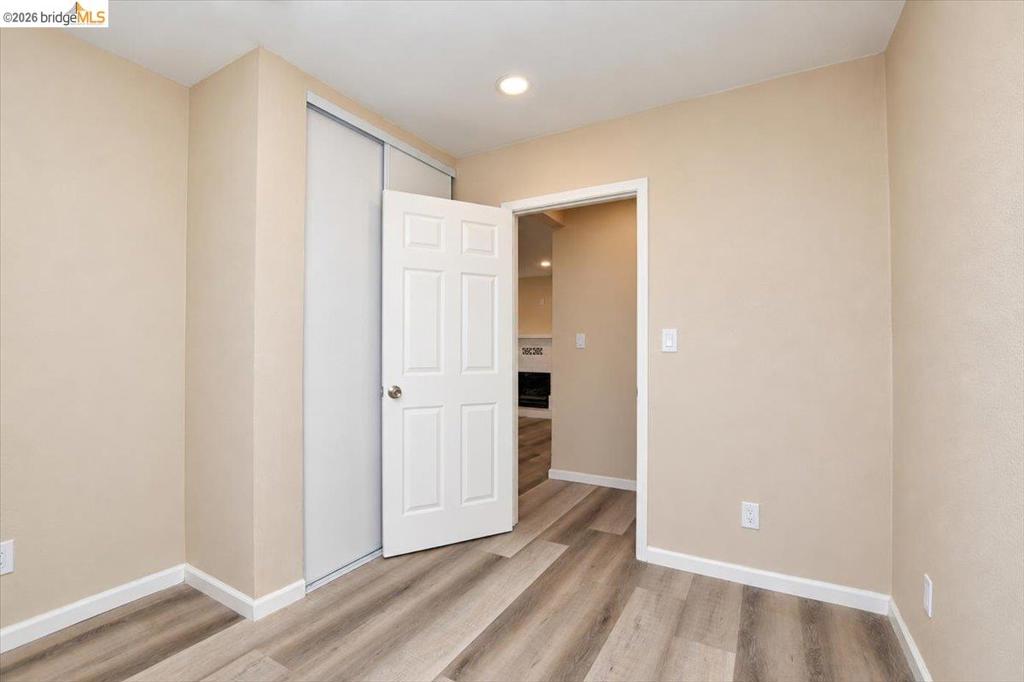
Bedroom featuring neutral-toned walls, wood-finish flooring, and recessed ceiling lighting
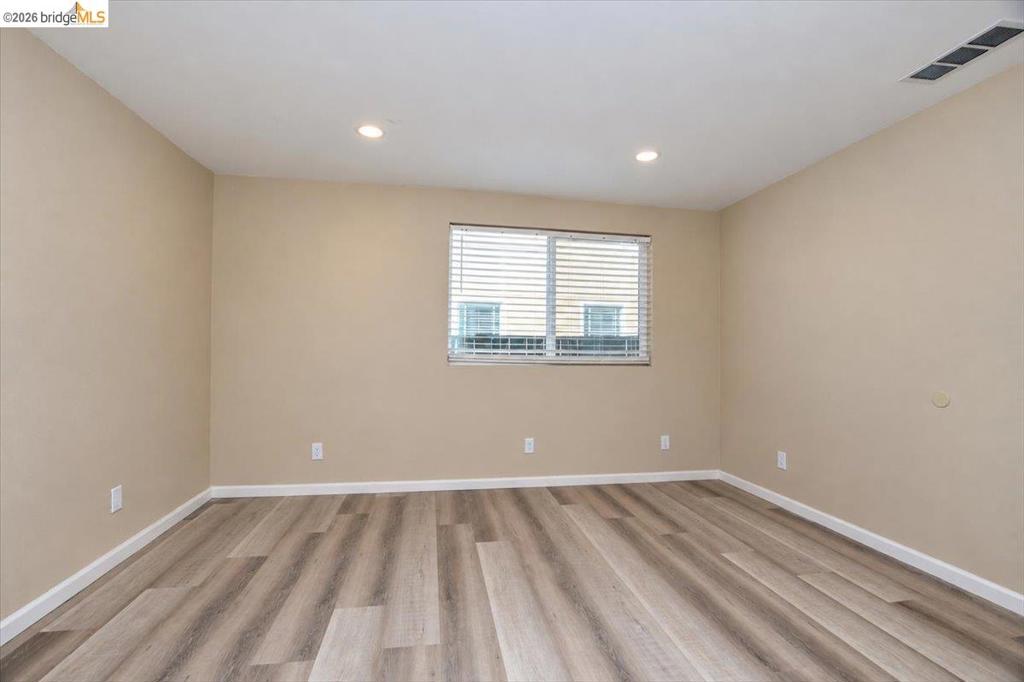
Interior space featuring wood-finish flooring, neutral wall tones, recessed lighting, and a window with horizontal blinds
Room featuring wood-finish flooring, recessed lighting, and two interior doors with six-panel detailing
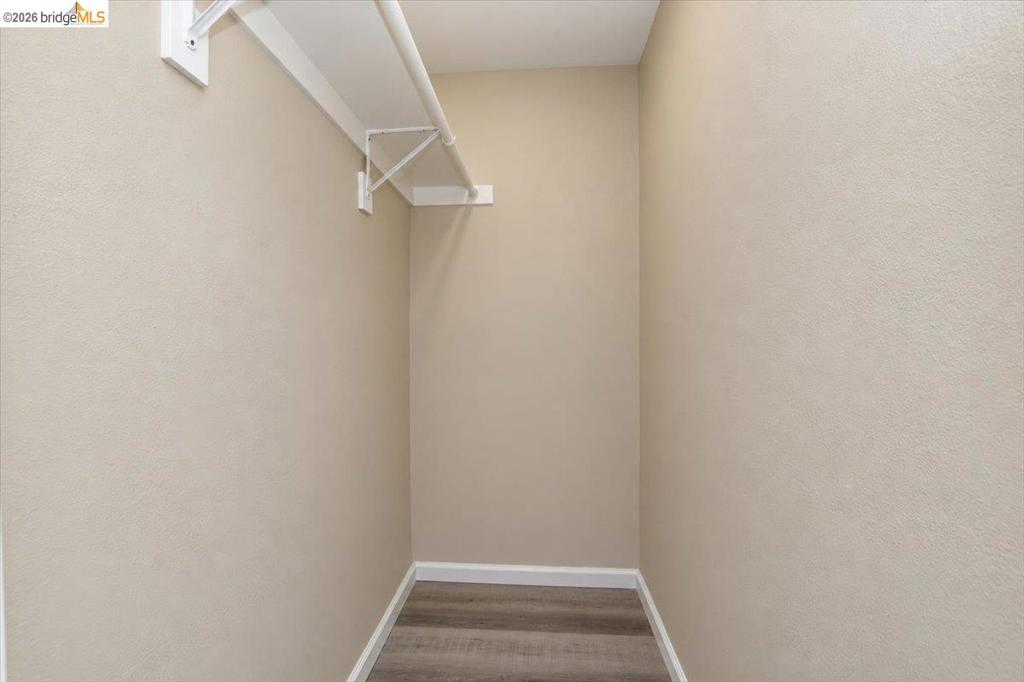
Walk-in closet featuring neutral wall finishes and wood-finish flooring with a mounted hanging rod and upper shelf
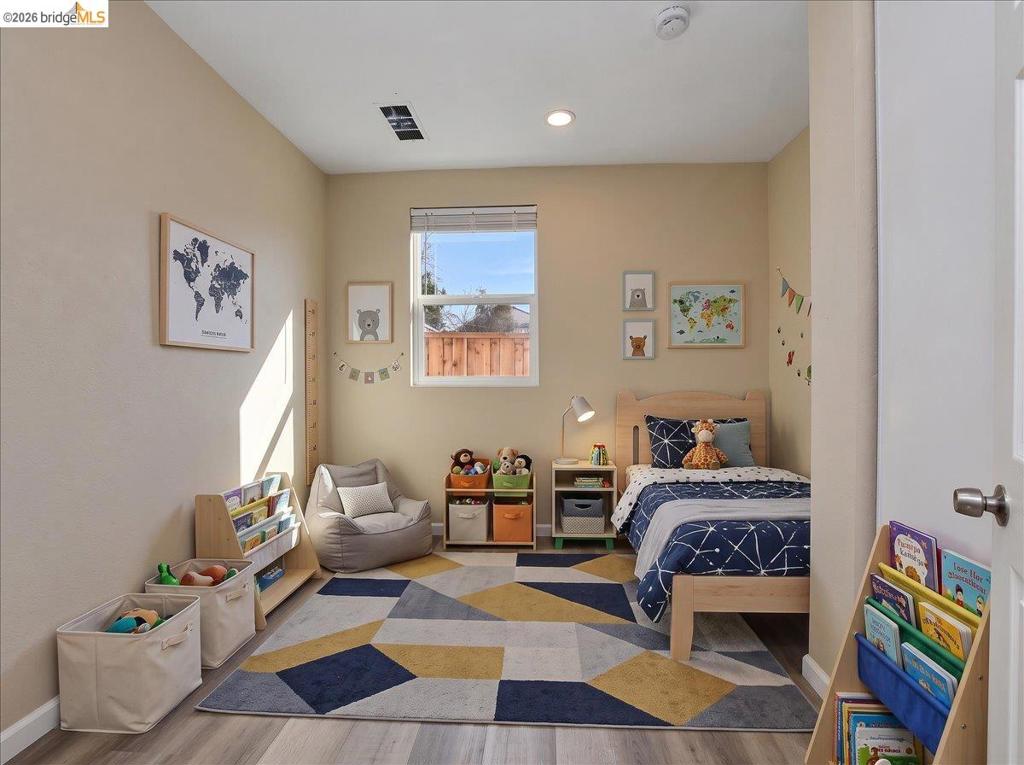
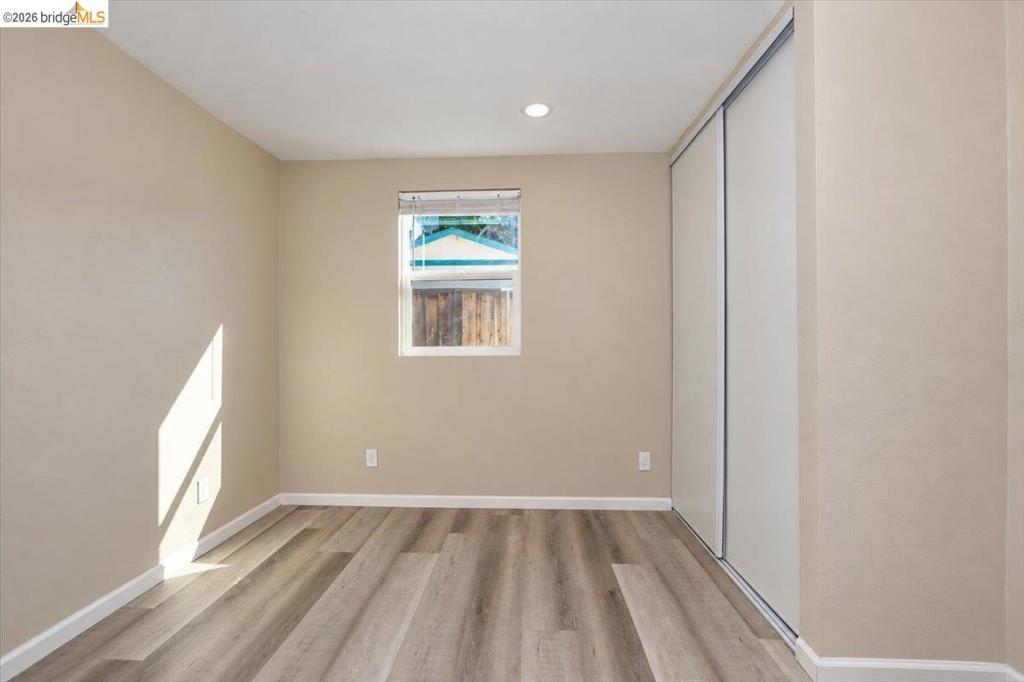
Neutral-toned bedroom featuring recessed lighting, a single-pane window, and wood-finish flooring
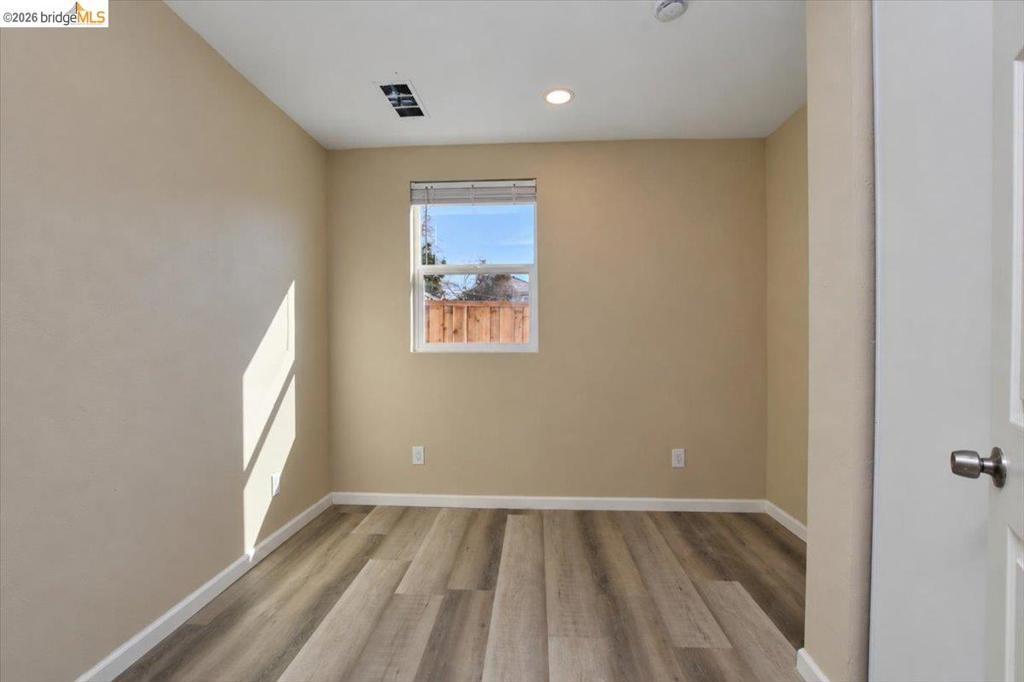
Room featuring wood-finish flooring, recessed lighting, and a single-pane window with a horizontal blind
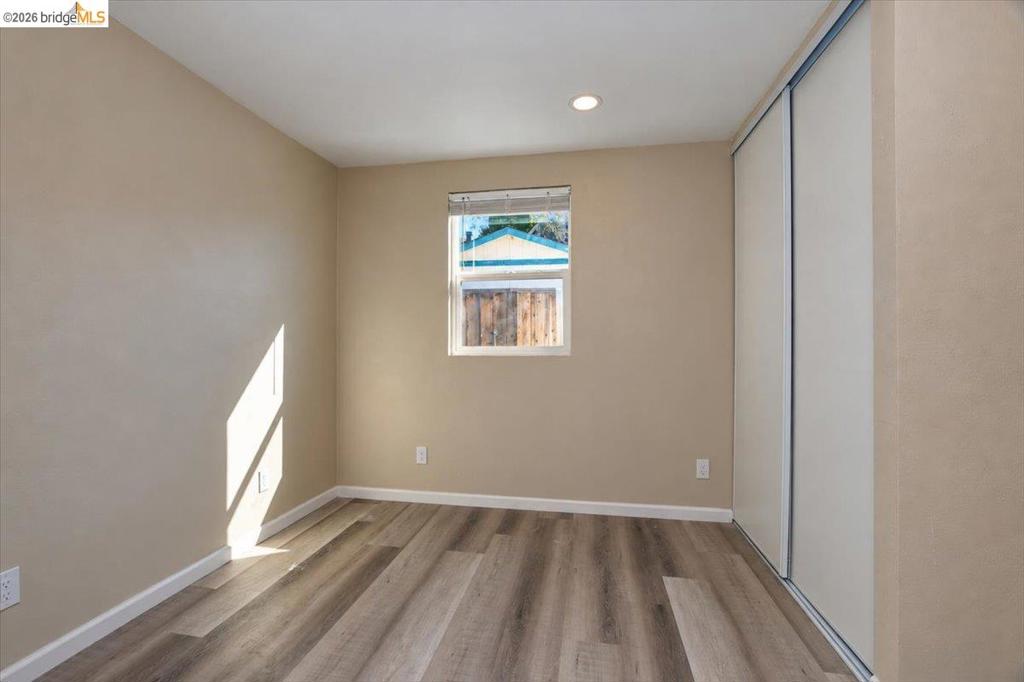
Neutral wall tones, wood-finish flooring, recessed lighting, and a closet with sliding panels
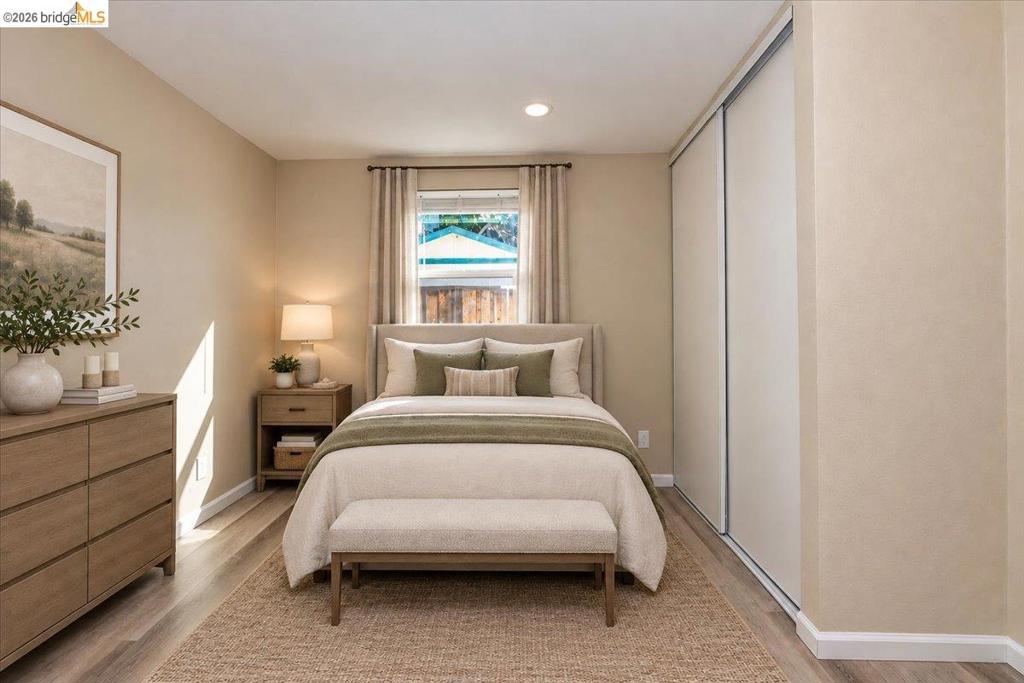
Room featuring wood-finish flooring, recessed lighting, and a floor-to-ceiling closet with sliding doors
Interior space featuring wood-finish flooring, recessed lighting, and a dual-panel sliding closet door
Wood-finish flooring, sliding closet doors, and recessed lighting
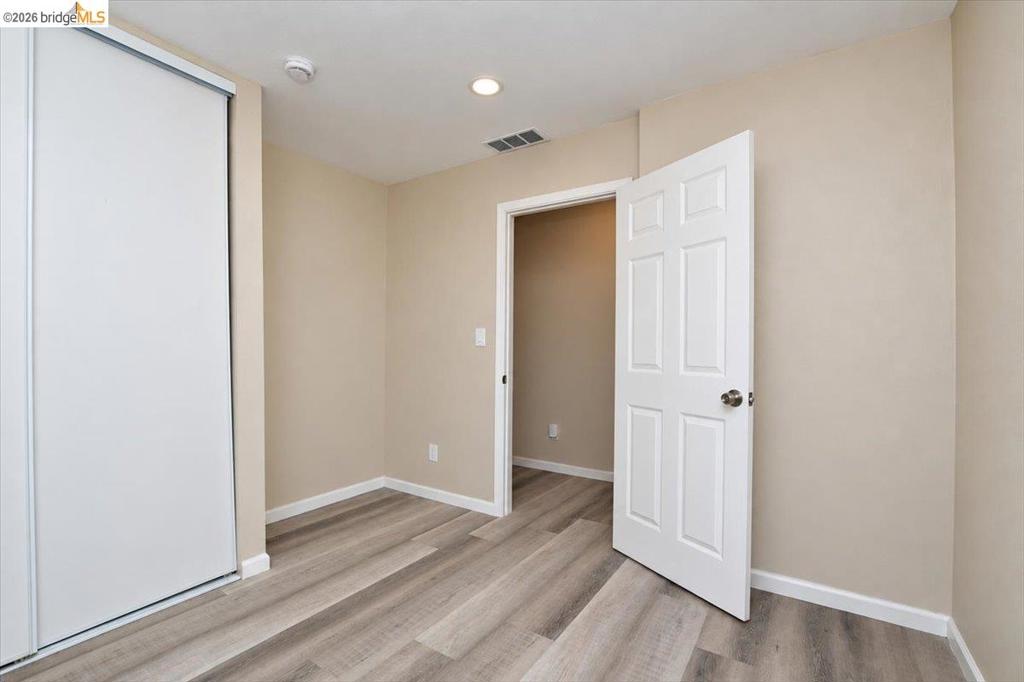
Neutral-toned walls, wood-finish flooring, recessed lighting, and a sliding-door closet
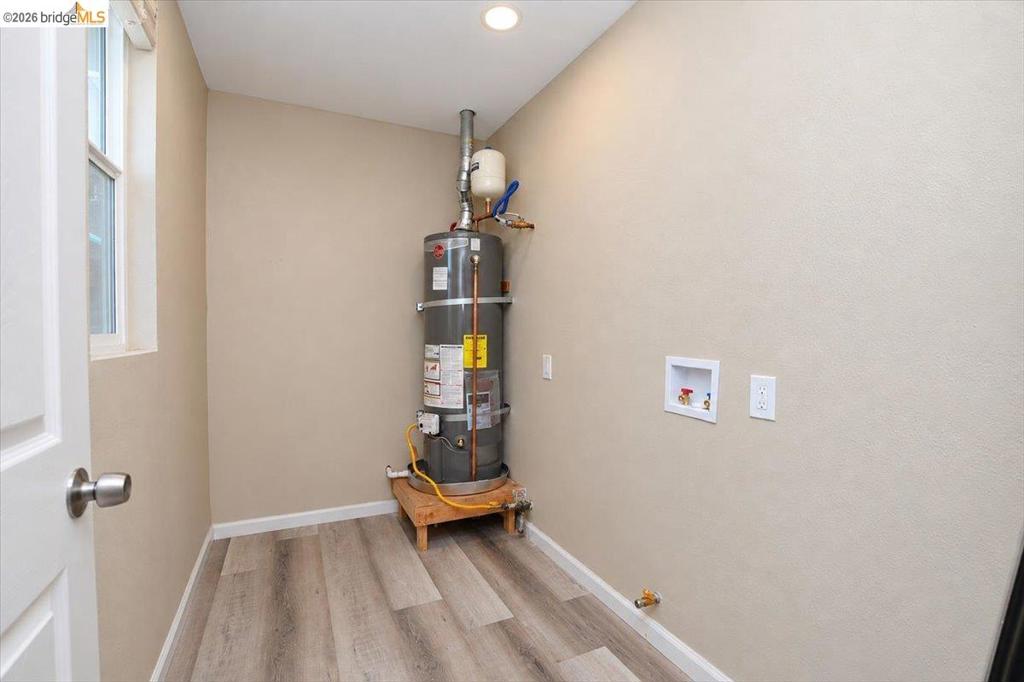
Utility space featuring wood-finish flooring, a vertical water heater on an elevated platform, and recessed ceiling lighting
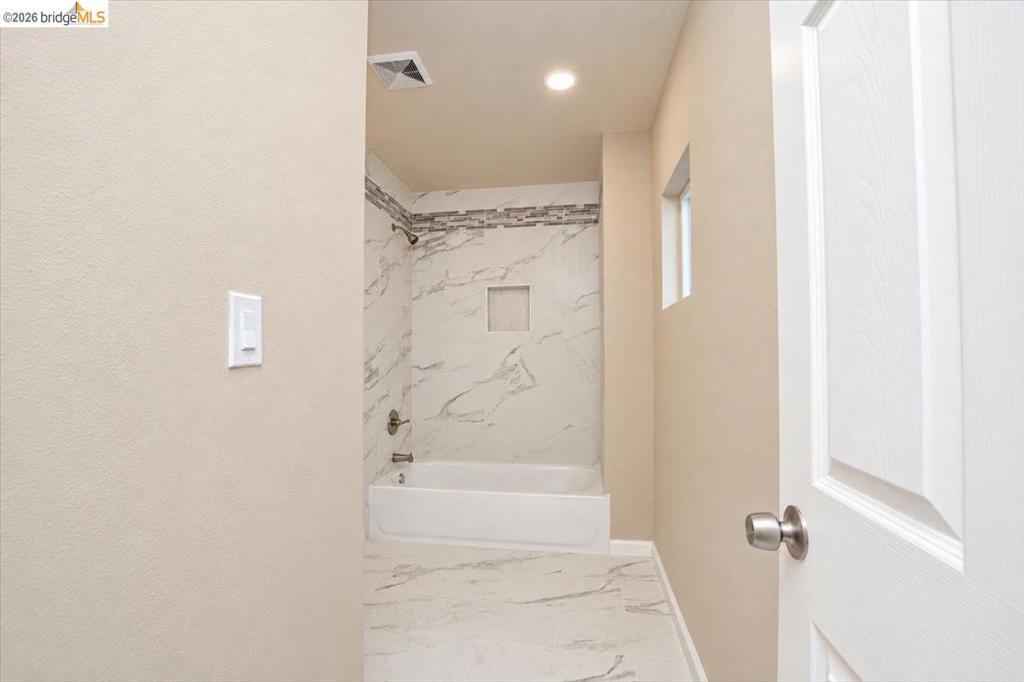
Bathroom featuring a white bathtub, stone-patterned wall and floor tile, integrated shower niche, and a neutral color palette
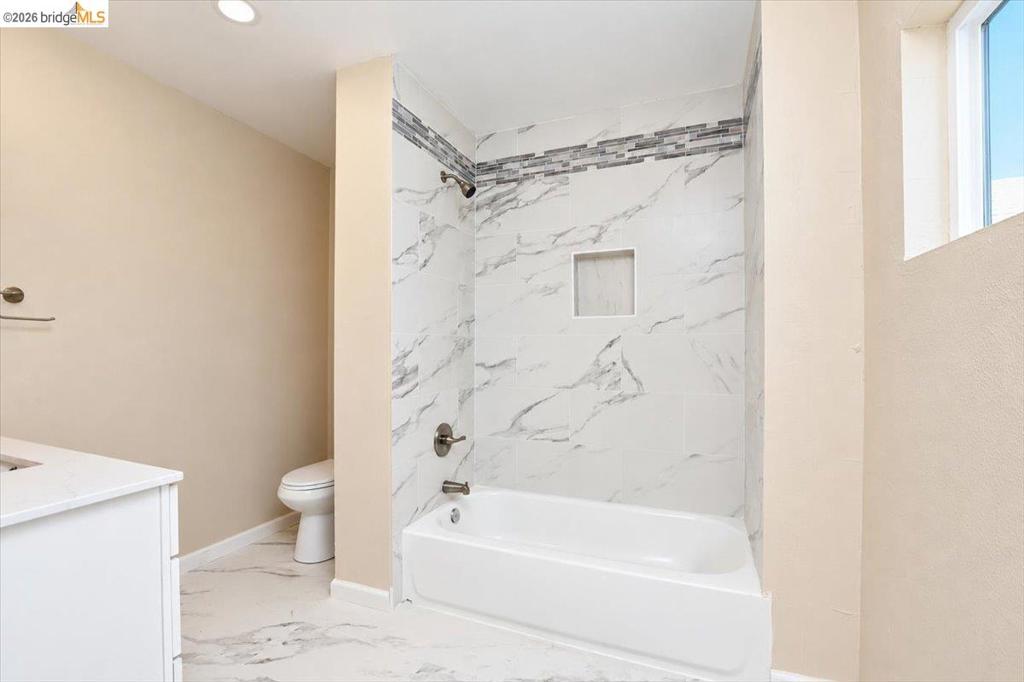
Bathroom featuring a tub-shower combination with floor-to-ceiling tile surround, built-in recessed niche, stone-pattern flooring, and a white vanity
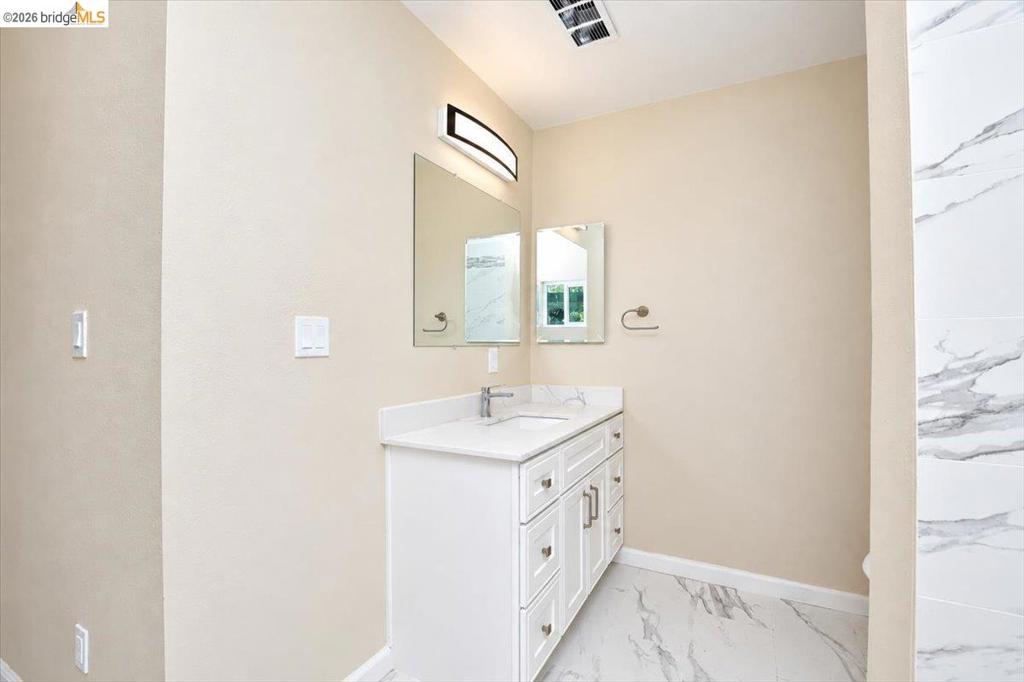
White vanity with stone-surface countertop, rectangular undermount sink, large wall mirror with linear LED vanity light, and stone-tile flooring
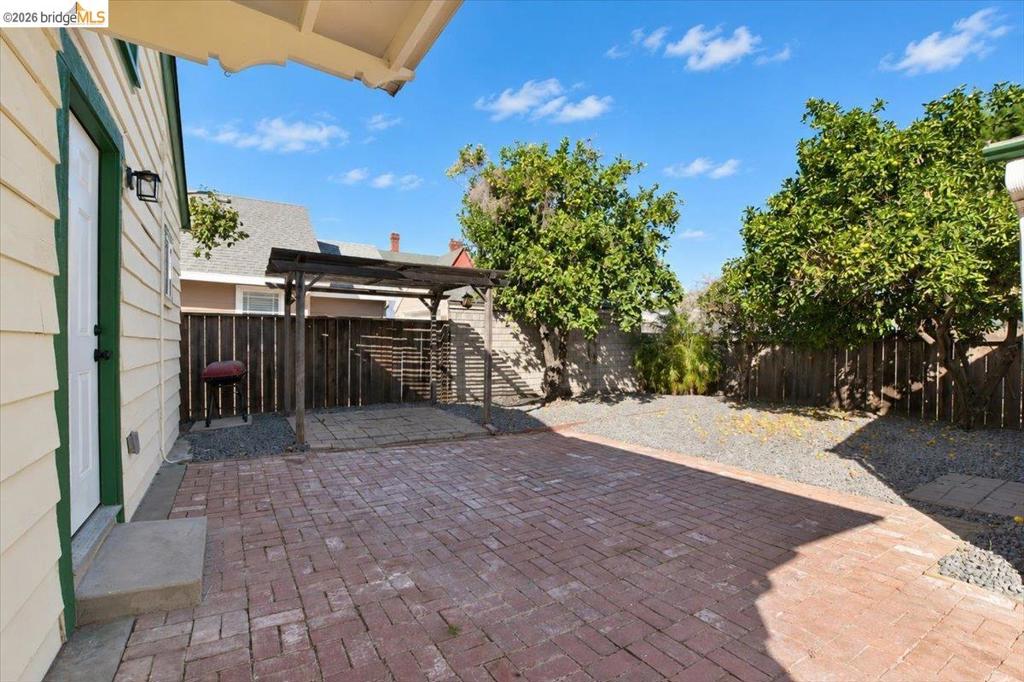
Backyard featuring a red brick paver patio, a wooden pergola, gravel landscaping, perimeter wood fencing, and mature trees
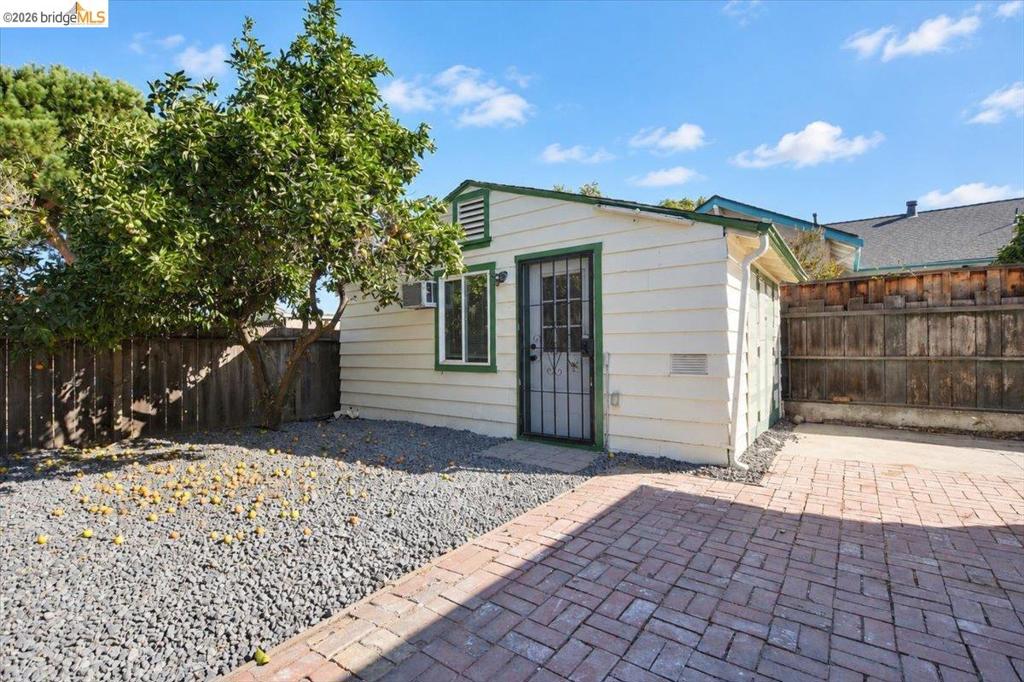
Detached structure with lap siding, brick paver patio, stone ground cover, and mature citrus tree
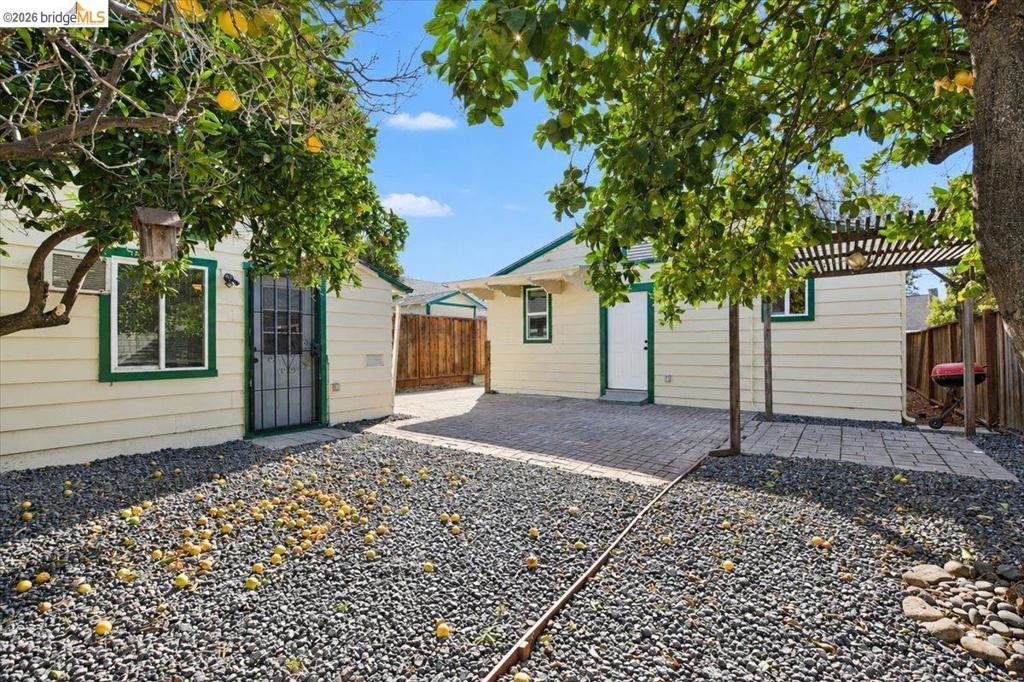
Exterior space featuring a paved patio, wooden pergola, decorative gravel grounds, wood-finish siding, and mature fruit-bearing trees
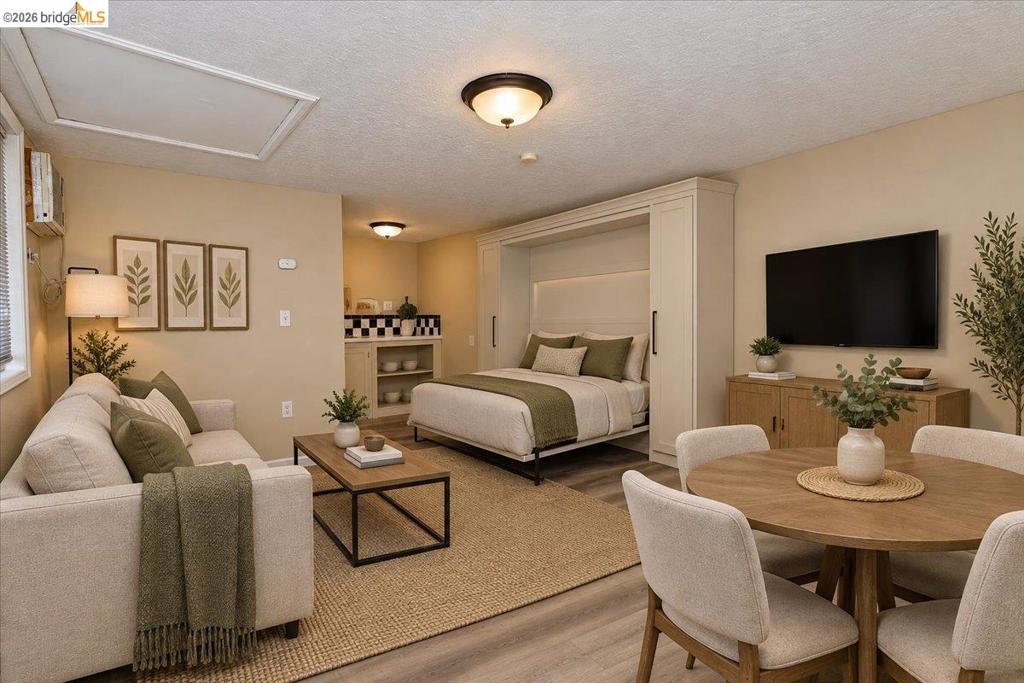
Built-in wall unit with integrated sleeping quarters, wood-finish flooring, and recessed ceiling lighting
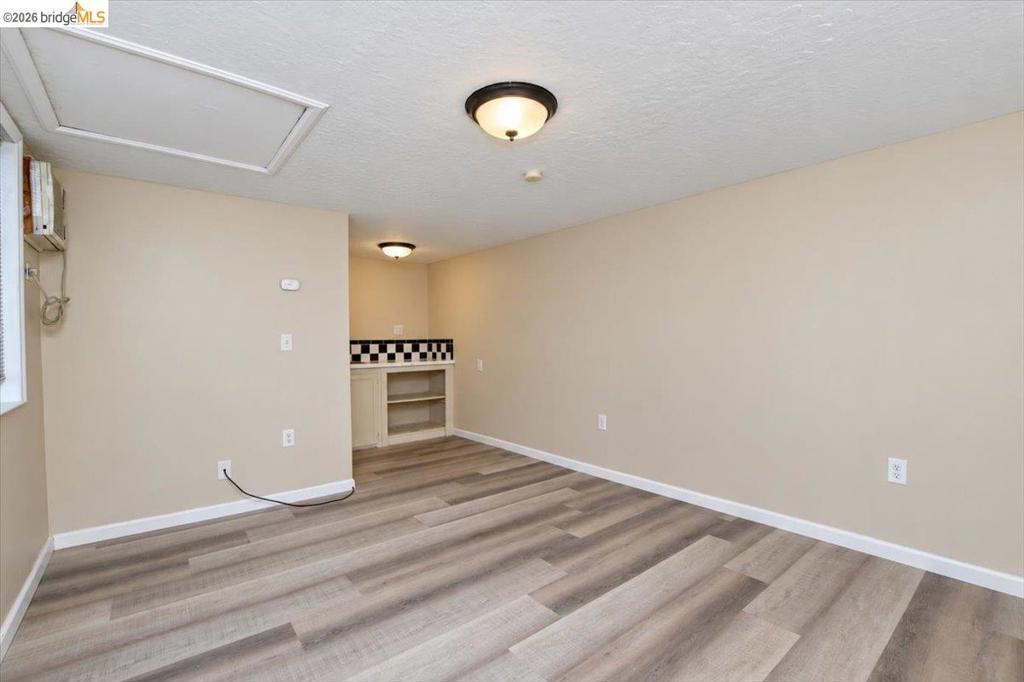
Wood-finish flooring, flush-mount ceiling light fixtures, built-in lower cabinetry with a checkered tile backsplash, and an attic access panel
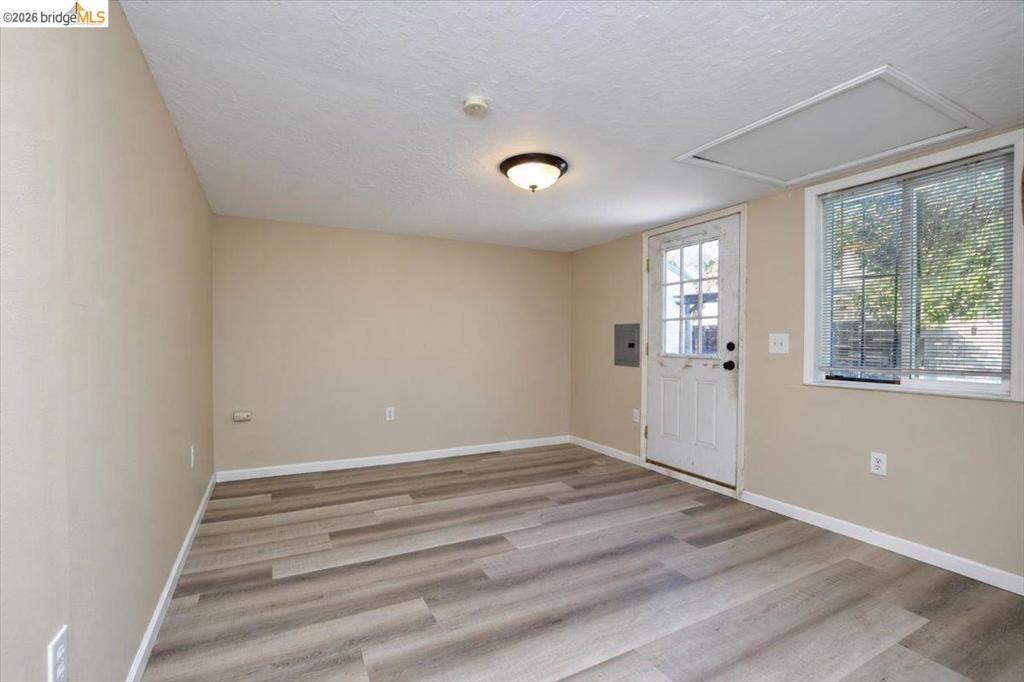
Interior space featuring wood-finish flooring, a single-lite glass pane exterior door, a dual-pane window with horizontal blinds, and a flush-mount ceiling light fixture
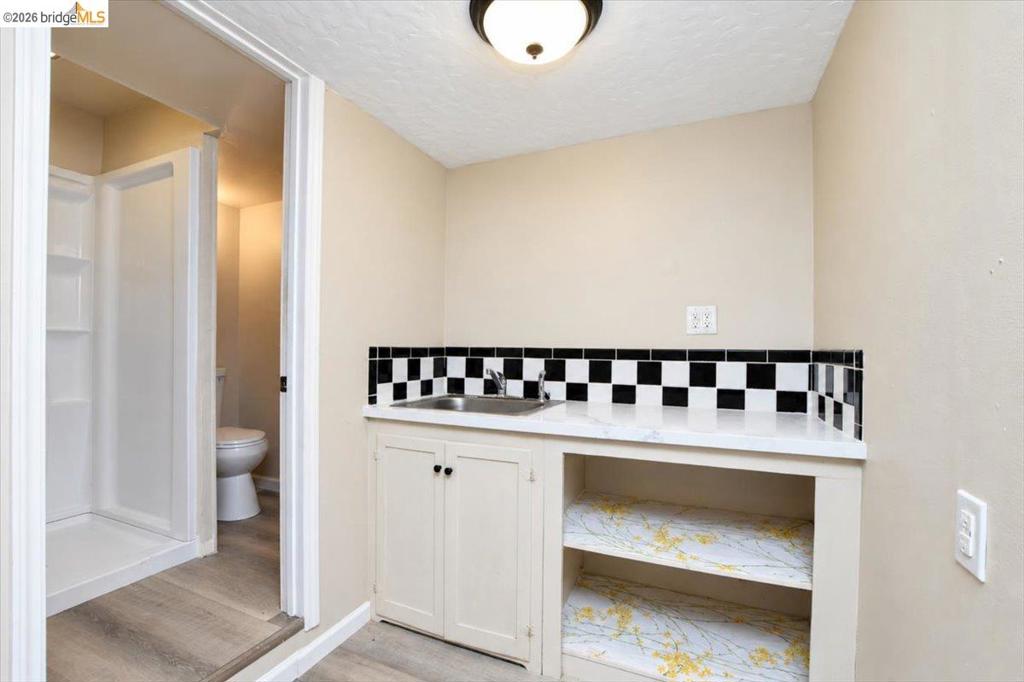
Built-in cabinetry with stone-finish countertop, stainless steel sink, black and white checkered backsplash, and dome ceiling lighting
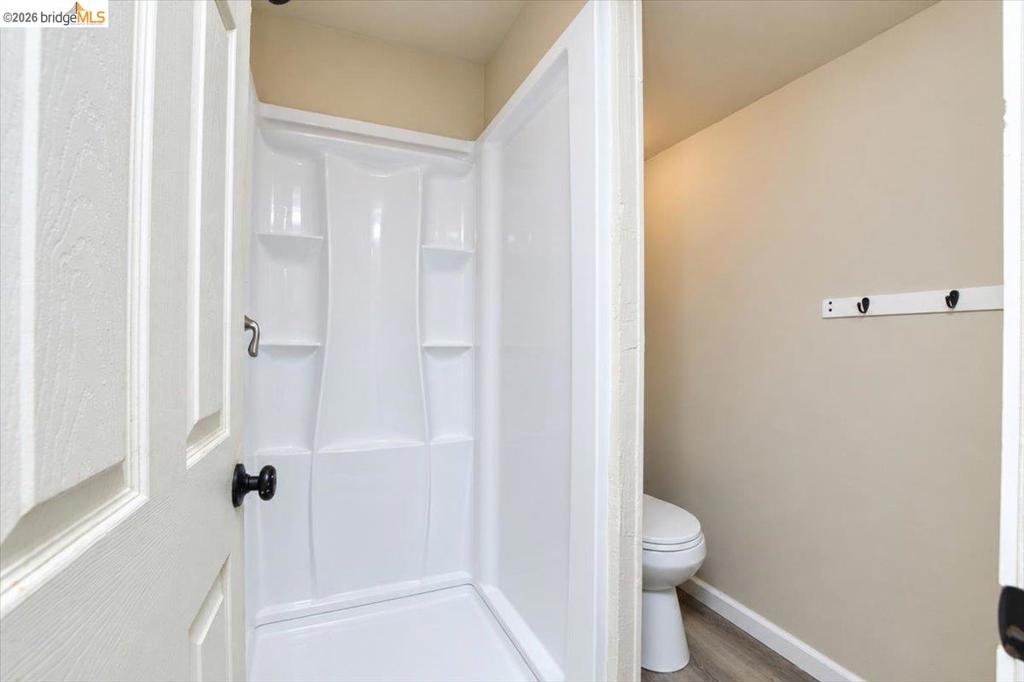
White molded shower stall featuring built-in shelving, porcelain toilet, and wood-finish flooring
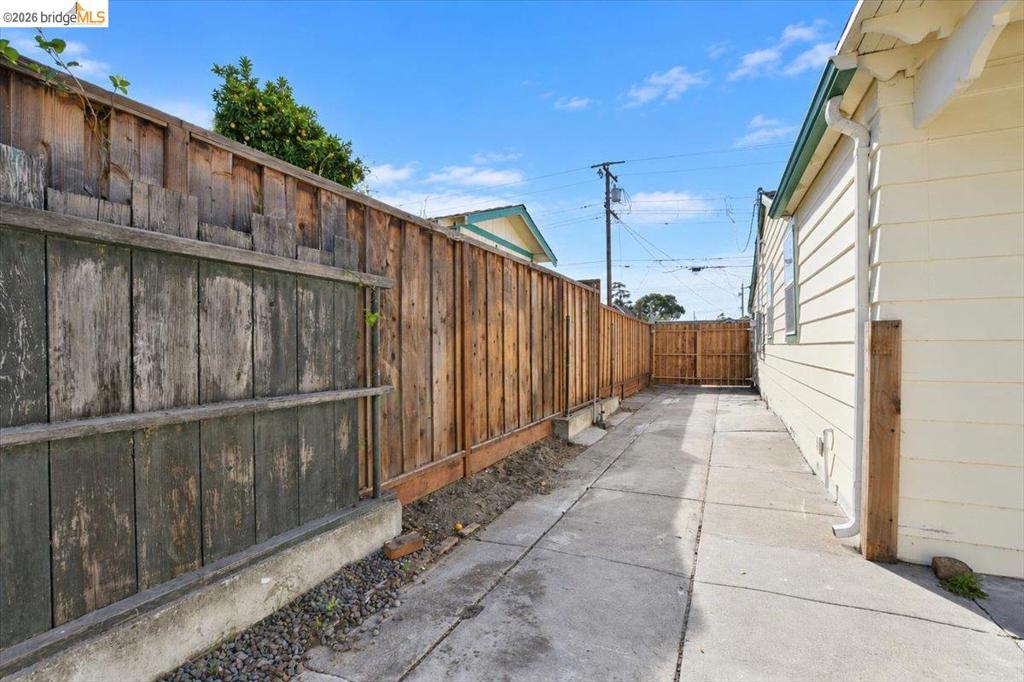
Exterior side yard featuring a concrete pathway, perimeter wood fencing, and horizontal siding
Exterior featuring horizontal siding, a covered front porch with green structural supports, a white picket fence, concrete driveway, and a detached garage
Aerial perspective featuring a detached garage, wood privacy fencing, concrete driveway, and front yard landscaping
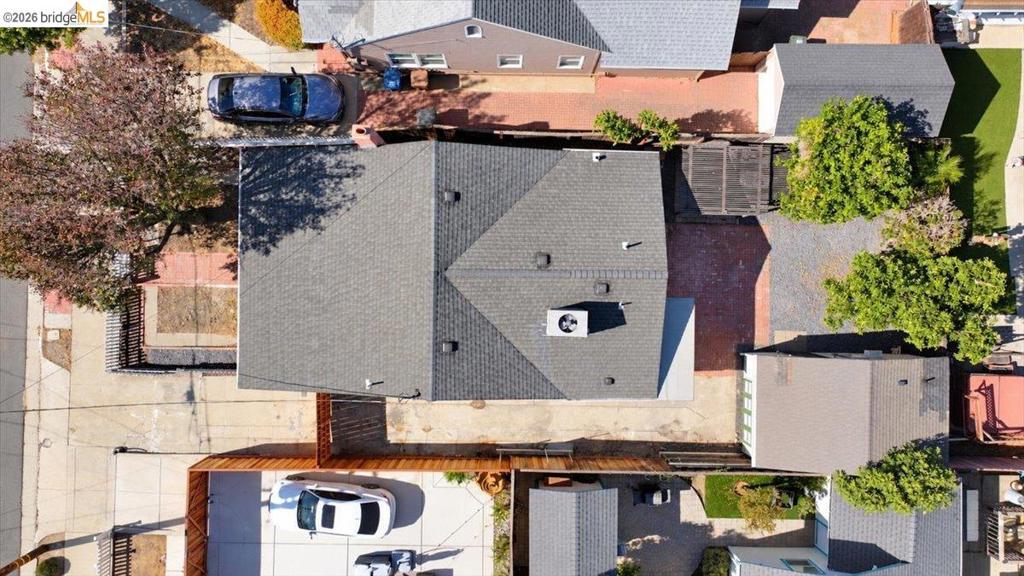
Aerial perspective of a detached residential property featuring a shingle roof, paved driveway, brick patio area, and perimeter wood fencing
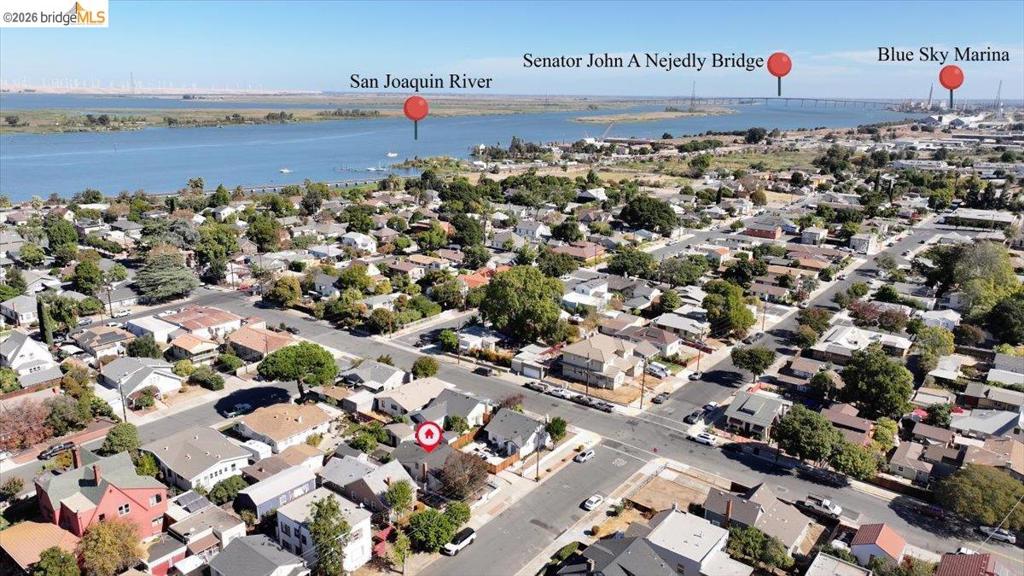
Aerial perspective of a sprawling waterway featuring open water, marshland terrain, and maritime boat access
Aerial perspective featuring proximity to the San Joaquin River, the Senator John A
Aerial perspective highlighting proximity to an educational facility, a community park, retail centers, and local grocery options