
 In-Person: 11/01 2:00 PM - 5:00 PM
37675 Thompson Road,Rancho Mirage, CA 92270
Rancho Mirage, CA 92270


Description
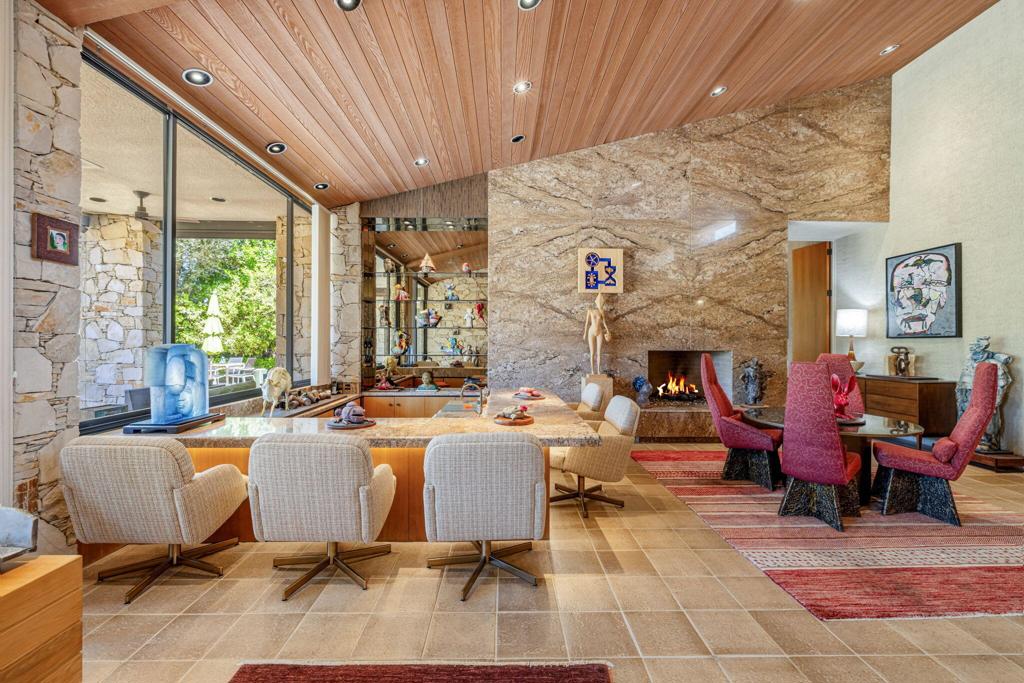
Iconic Steve Chase design at Tamarisk Country Club, this immaculate west-facing residence captures the glamour, scale, and refinement that defined one of the desert's most celebrated designers. Perfectly positioned on the golf course, the home enjoys sweeping fairway views, mountain vistas, and a rare sense of privacy, all within one of Rancho Mirage's most storied country club settings.A dramatic arrival sets the tone to this 5,302 sq ft home with a gracious covered entry, mature landscaping, and sculptural presence introducing interiors that feel both grand and deeply livable. Inside, Steve Chase's signature sensibility is immediately felt in the rich materiality and confident scale: soaring wood-clad ceilings, expansive stone surfaces, walls of glass, and beautifully proportioned living spaces designed for both quiet enjoyment and sophisticated entertaining. The rooms unfold with an elegant sense of volume and flow, while curated architectural details create warmth, texture, and a distinctly timeless character.Impeccably maintained and presented in pristine condition, the home offers a rare combination of design pedigree and everyday comfort. Natural light moves beautifully through the interiors, highlighting the craftsmanship, the dramatic entertaining spaces, and the seamless connection to the surrounding landscape. Overlooking the course with a coveted western orientation, this is a residence that honors the legacy of Steve Chase while delivering the privacy, beauty, and classic desert lifestyle that continue to draw discerning buyers to Tamarisk.
Details
| MLS # | 219146226PS |
|---|---|
| Listing Type | For Sale |
| Style | House |
| Sub-Type | Resale |
| Status | Active |
| Year | 1984 |
| Days On Site | 201 |
| Listing Provided By | Coldwell Banker Realty | David Emerson |
Features
| Bed(s) | 3 |
|---|---|
| Bath(s) | 4 Total |
| SQ Feet | 5,302 |
| Garage | 3 |
| Car Port | Yes |
| Pool | Yes |
| Story(s) | 1 |
| Acreage | 0.37 |
| Property View | Yes |
Interior
| Cooling | Central Air |
|---|---|
| Heating | Forced Air |
| Heating Yes / No | Yes |
| Cooling Yes / No | Yes |
| Interior Features | Breakfast Bar, Breakfast Area, Separate Formal Dining Room, Bar, Bedroom On Main Level, Main Level Primary, Walk In Closets |
| Appliances | Gas Cooktop, Disposal, Gas Oven, Gas Range, Refrigerator, Range Hood |
| Fireplace Yes / No | Yes |
Exterior
| Construction Materials | Stucco |
|---|---|
| Foundation Details | Slab |
| Lot Features | Drip Irrigation Bubblers, Sprinklers Timer, Sprinkler System |
Parking
| Attached Garage Yes / No | Yes |
|---|---|
| Parking Features | Direct Access, Driveway, Garage, Golf Cart Garage, Garage Door Opener |
| Garage Yes / No | Yes |
Utilities
| Utilities | Cable Available |
|---|
Area Information
| State | CA |
|---|---|
| County | Riverside |
| City | Rancho Mirage |
| Zip Code | 92270 |
| Area | 321 Rancho Mirage |
| Community Name | Tamarisk C.C. |
| Listing VS Median (in Tamarisk C.C.) | |
Price: $4,250,000 low | high Med: $1,935,000 sqft: 5,302 low | high Med: 2,586 $ / sqft: $802 low | high Med: $753 On site: 201 low | high Med: -5 | |
Market Activity 92270
Request a showing
Request a showing
Contact
Learn More About This Property

| Open House |
|---|
| In-Person 11/01 2:00 PM - 5:00 PM |
| State | CA |
|---|---|
| County | Riverside |
| City | Rancho Mirage |
| Zip Code | 92270 |
| Area | 321 Rancho Mirage |
| Community Name | Tamarisk C.C. |
| Listing VS Median (in Tamarisk C.C.) | |
Price: $4,250,000 low | high Med: $1,935,000 sqft: 5,302 low | high Med: 2,586 $ / sqft: $802 low | high Med: $753 On site: 201 low | high Med: -5 | |